
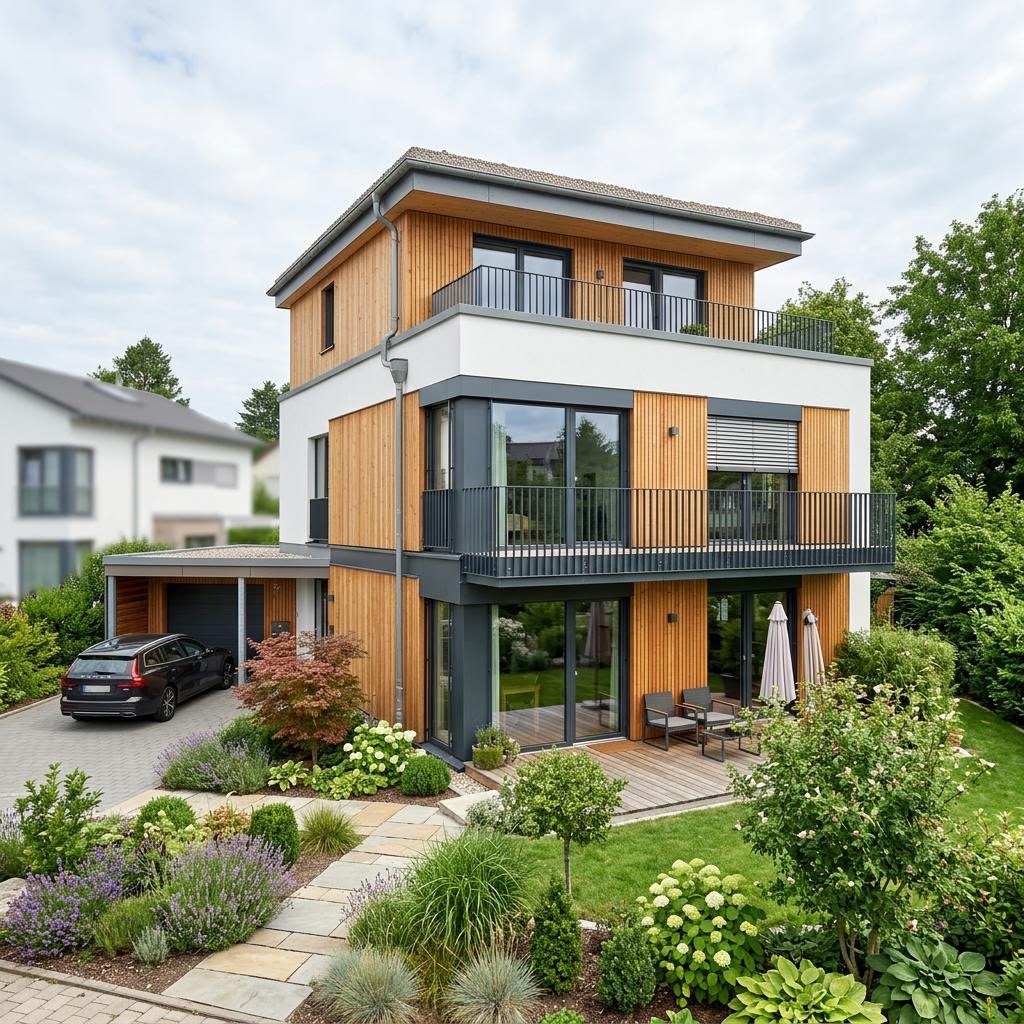
Multi-Generational House Urban Generation 256
by Hanse Haus
Non-binding guide value as from-price – without building plot and ancillary construction costs.
Price as of: 2026-07
A closer look at multi-generational house Urban Generation 256
In brief
Multi-generational house Urban Generation 256 by Hanse Haus is a multi-generational house with 256 m² living area, 10 rooms and 3 floors (flat roof). The construction method is prefabricated house (timber panel construction), offered as turnkey. The price begins at 656.000 € without building plot and ancillary construction costs (Stand 2026).
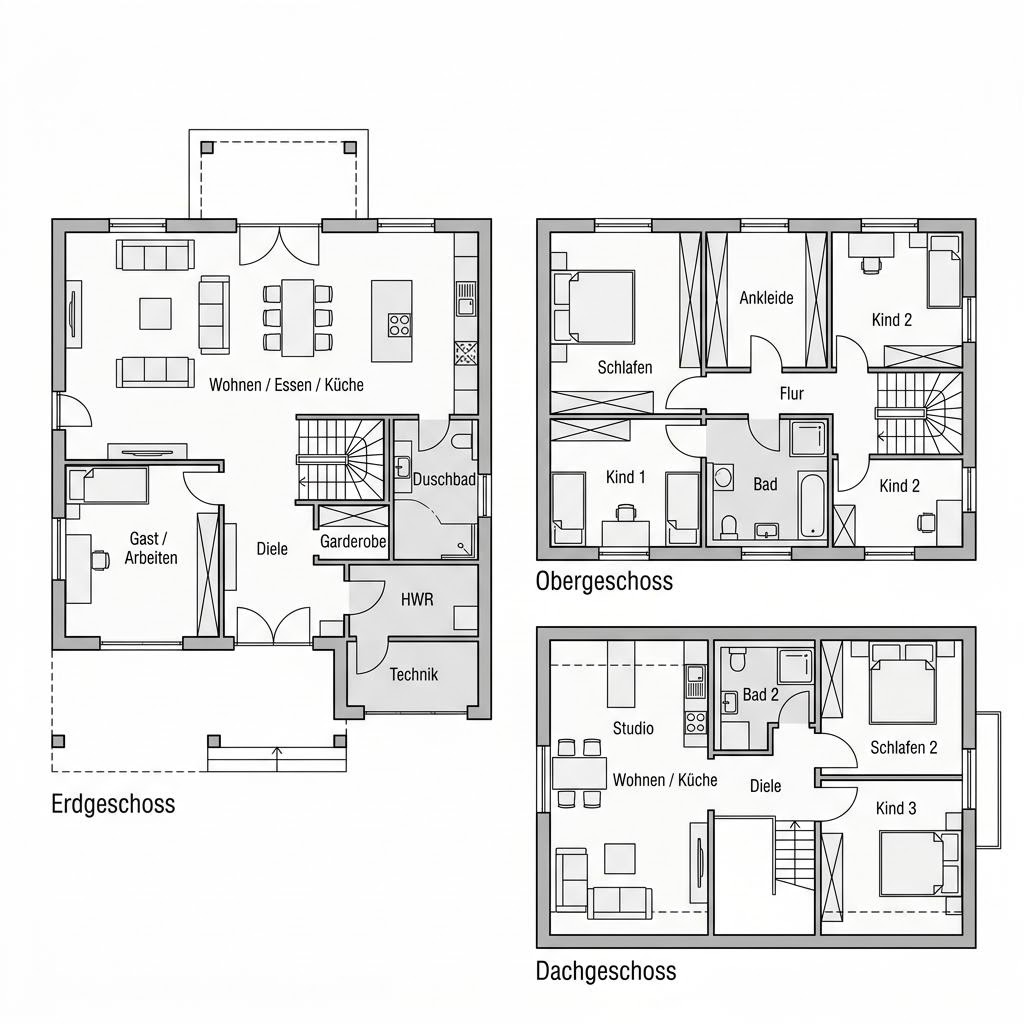
For urban building plots Hanse Haus designed the multi-generational house Urban Generation 256 with three living levels under a cubic flat roof. On 256 m² and in ten rooms three households each receive their own bathrooms, kitchens and accesses; the ground floor is executed barrier-free. The design appeals to families who want to build across generations on limited space in a representative way. The factory-made timber panel construction combines heat pump and large-scale roof-mounted photovoltaics to efficiency house 40 plus level with high own electricity share. Floor-to-ceiling windows and loggias bring light to all levels. The price indication is a non-binding from-price guide value of the manufacturer and excludes building plot, basement as well as external installations.
- Three living levels for three households
- Barrier-free ground floor
- Efficiency House 40 Plus
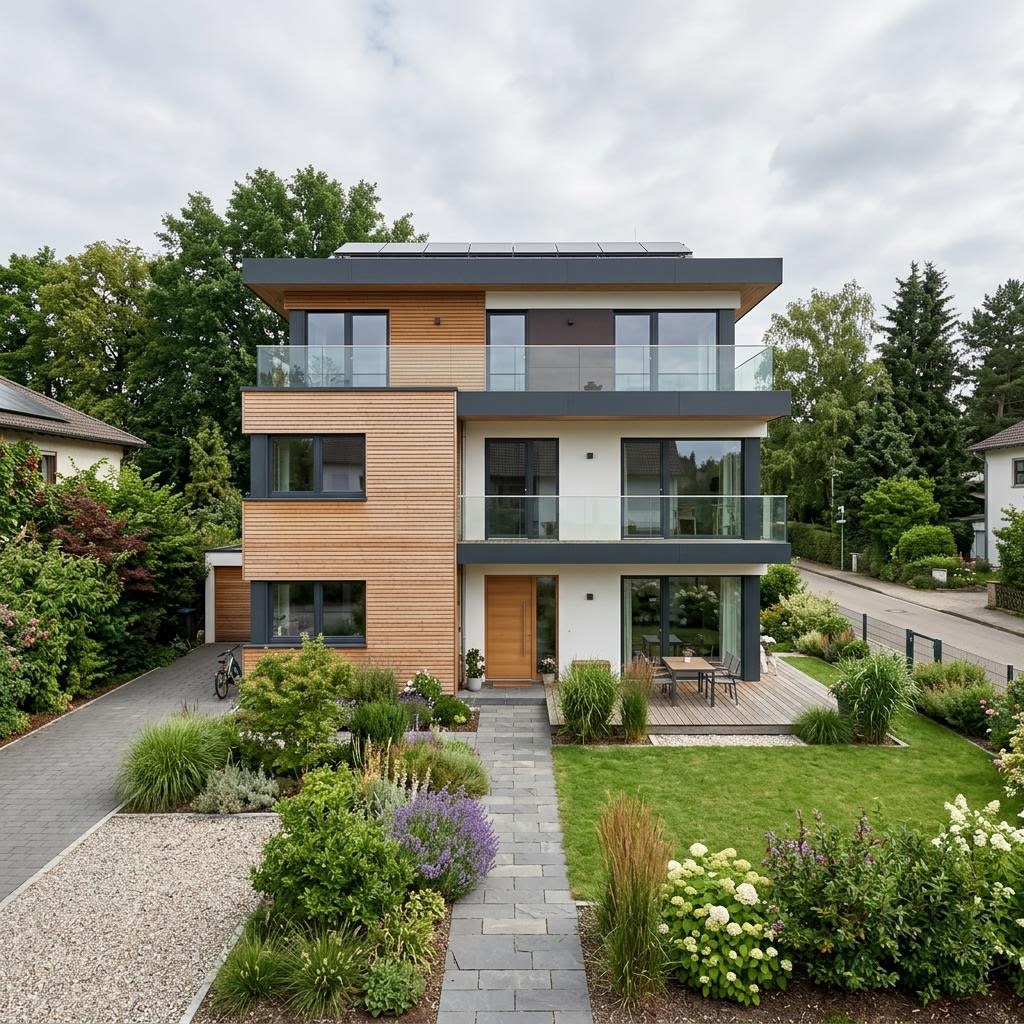
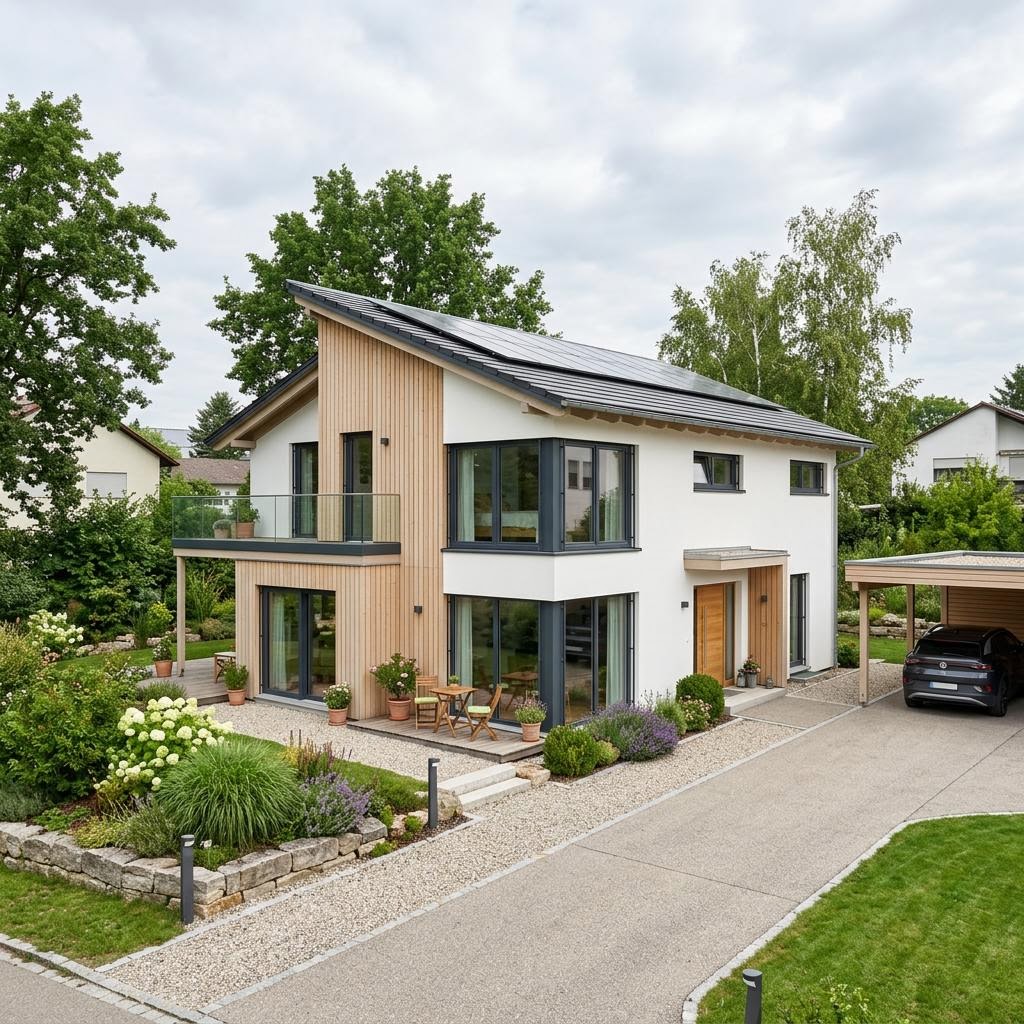
Similar multi-generational house designs in comparison
What this house costs on your building plot
Region, fit-out stage and equipment determine the final price. Obtain a free, non-binding offer - tailored to your construction project.
Request offer now