
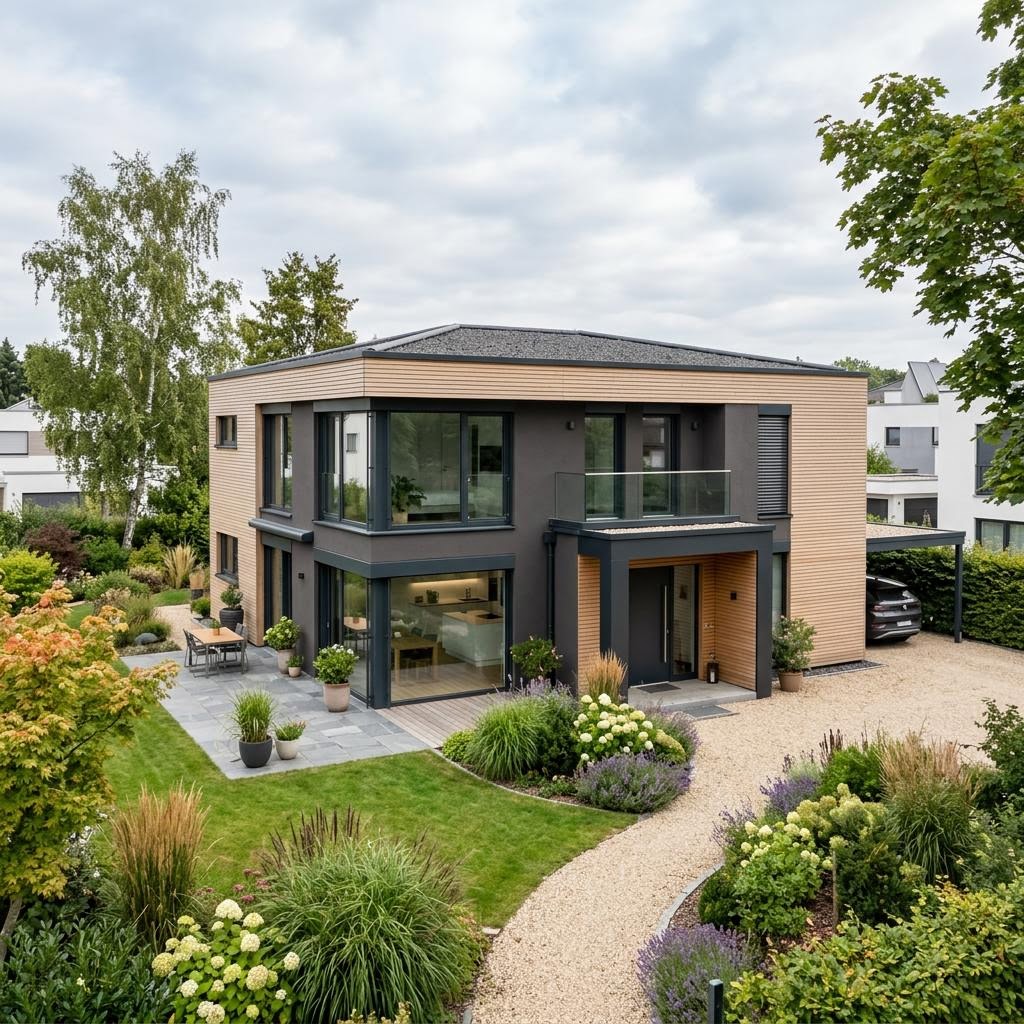
Designhaus Vento 186
by GRIFFNER
Non-binding reference value as base price – without building plot and ancillary building costs.
Price as of: 2026-07
Luxury villa & designer house Designhaus Vento 186 examined in more detail
In short
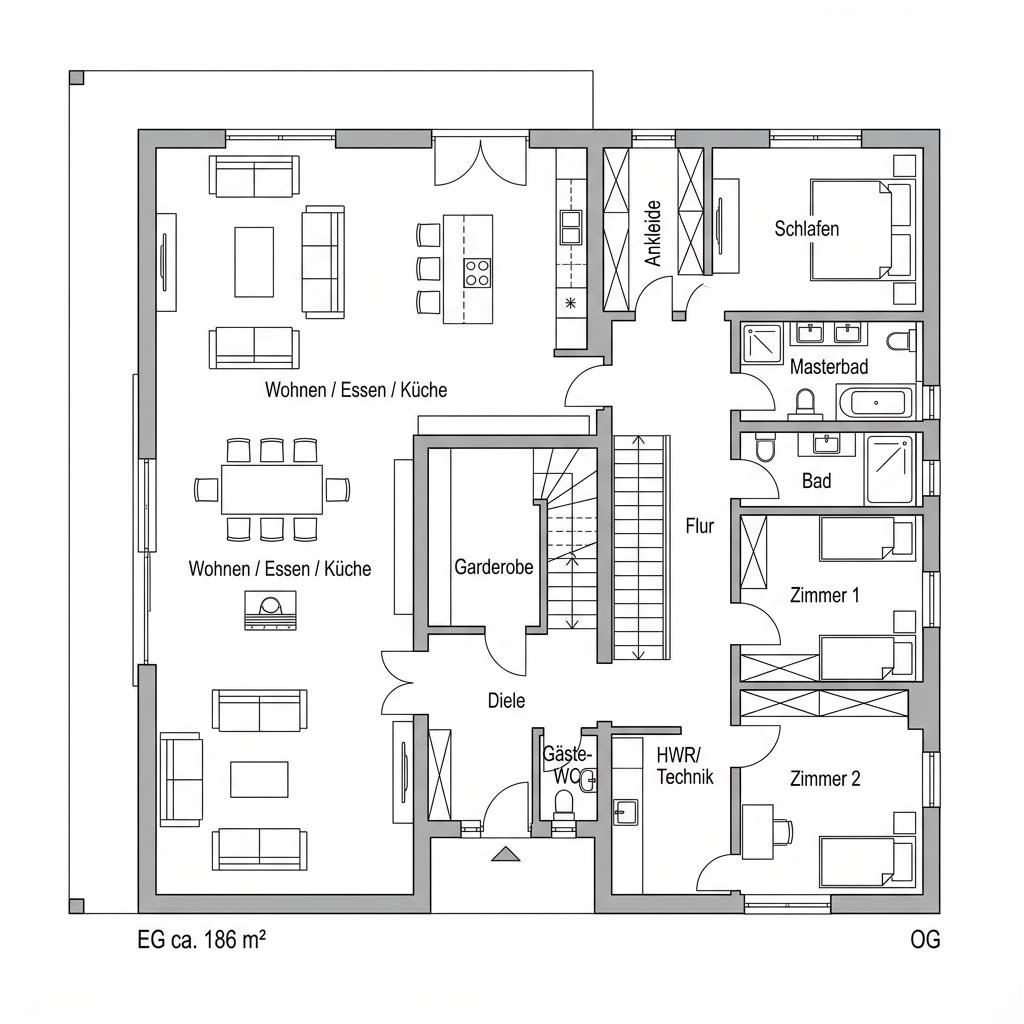
Designhaus Vento 186 by GRIFFNER is a luxury villa & designer house with 186 m² living area, 5 rooms and 2 floors (flat roof). The construction type is prefabricated house (timber construction, diffusion-open), offered as turnkey. The price starts at 665.000 € without building plot and ancillary construction costs (Stand 2026).
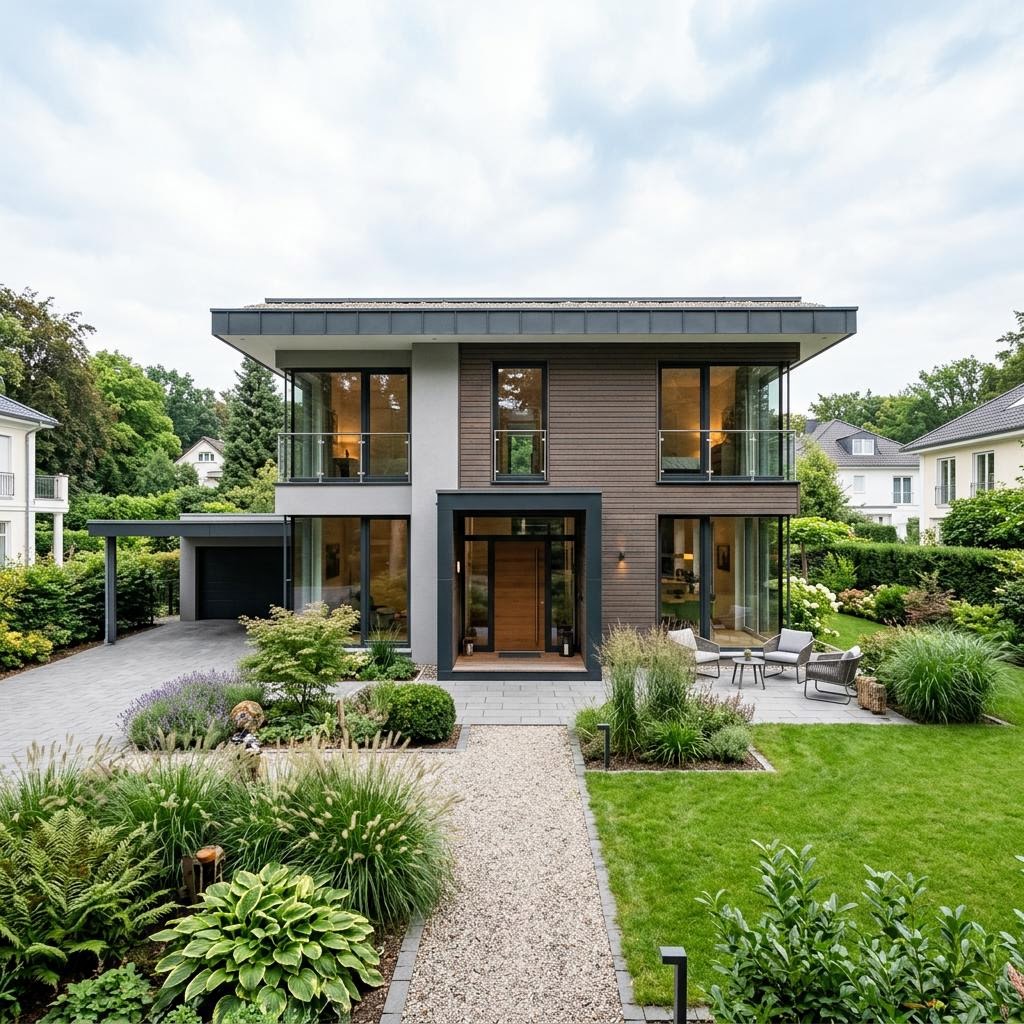
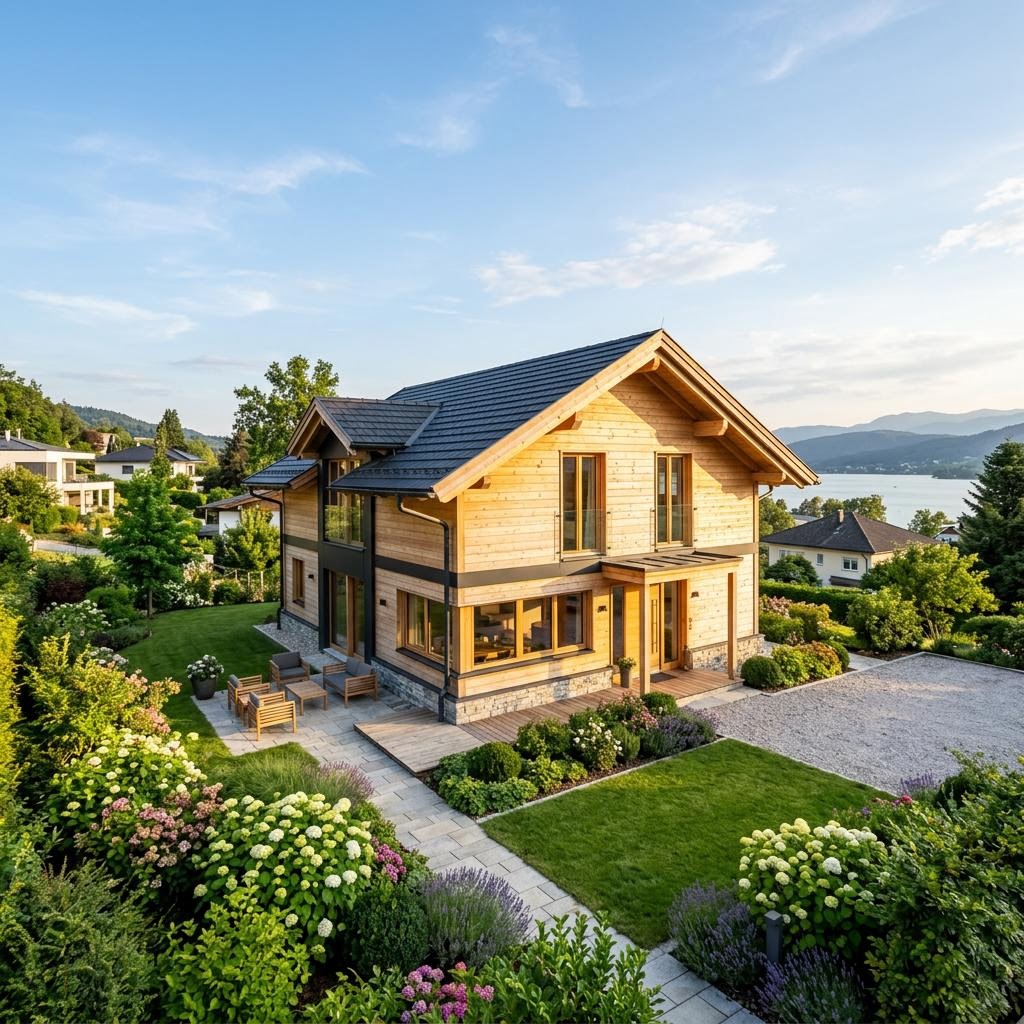
Purist clarity defines the Designhaus Vento 186 by GRIFFNER, whose apparently floating living floor rests on a glazed corner. The luxury villa with flat roof distributes five rooms over 186 m² and uses reduced materials and large-scale glazing. The target group is builder-owners with a sense for modern architecture and efficient floor plans. The diffusion-open timber construction achieves efficiency house 40 EE level and is supplied by a heat pump with underfloor heating and photovoltaics. The mentioned price is a non-binding base price guide value of the manufacturer and depends on the planning. The villa is built nationwide, with a focus in southern Germany and the Alpine region.
- Floating-effect living floor
- Glazed building corner
- Reduced material language
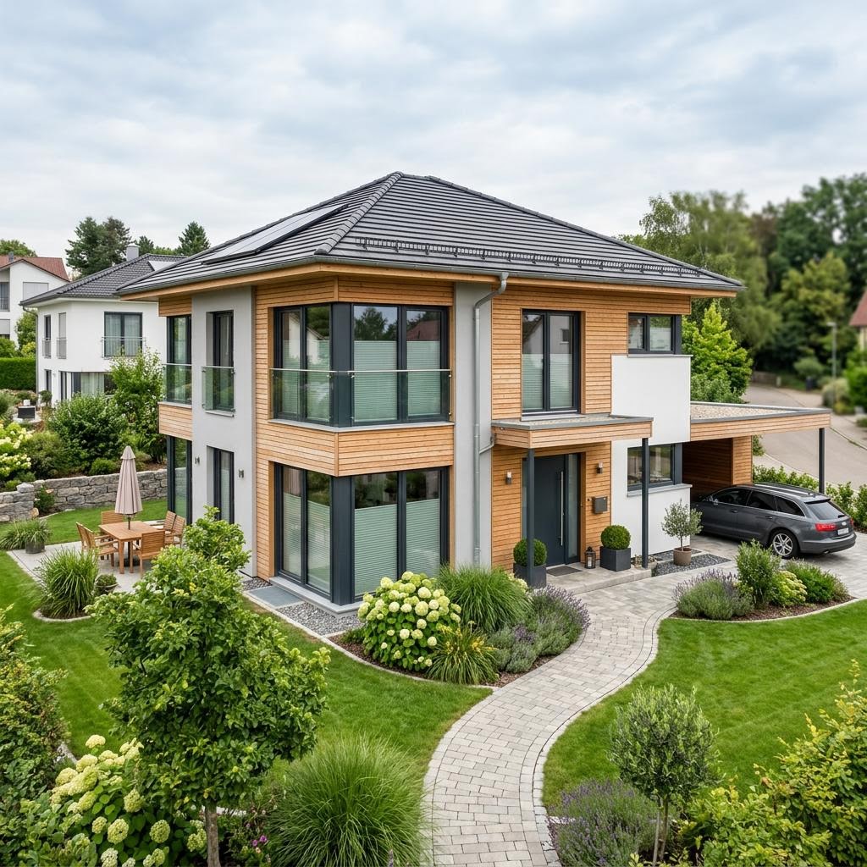
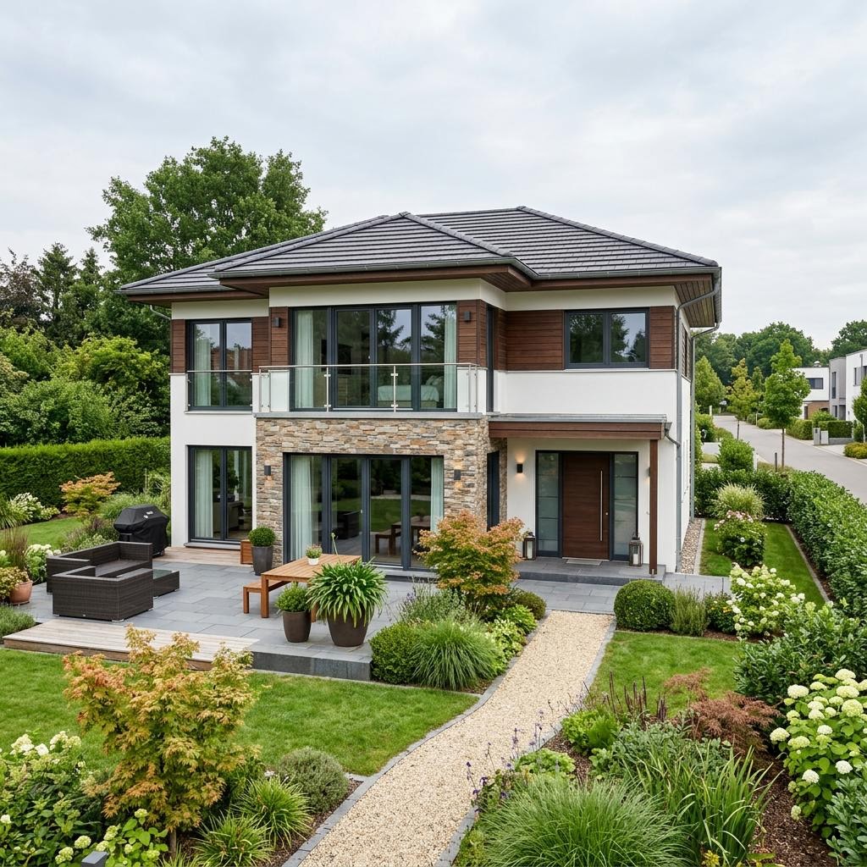
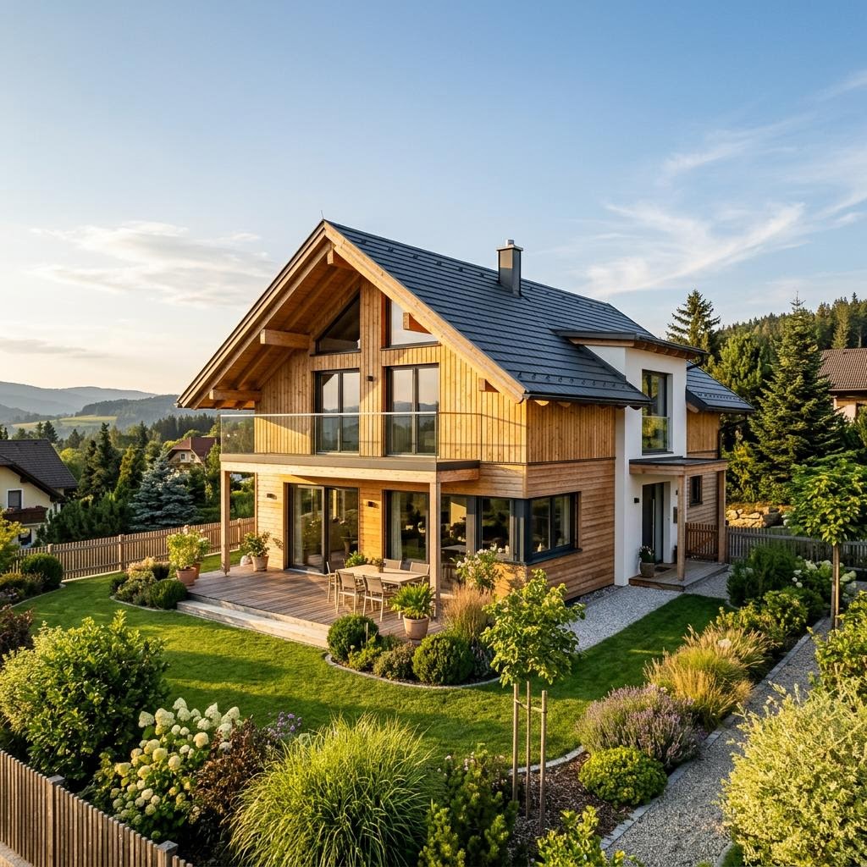
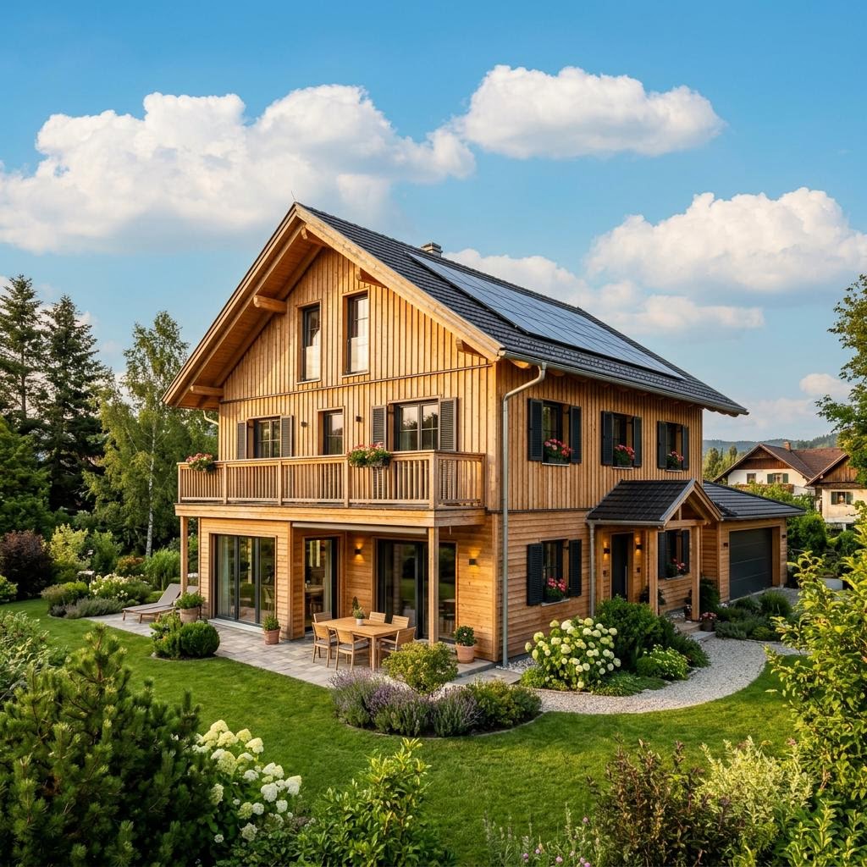
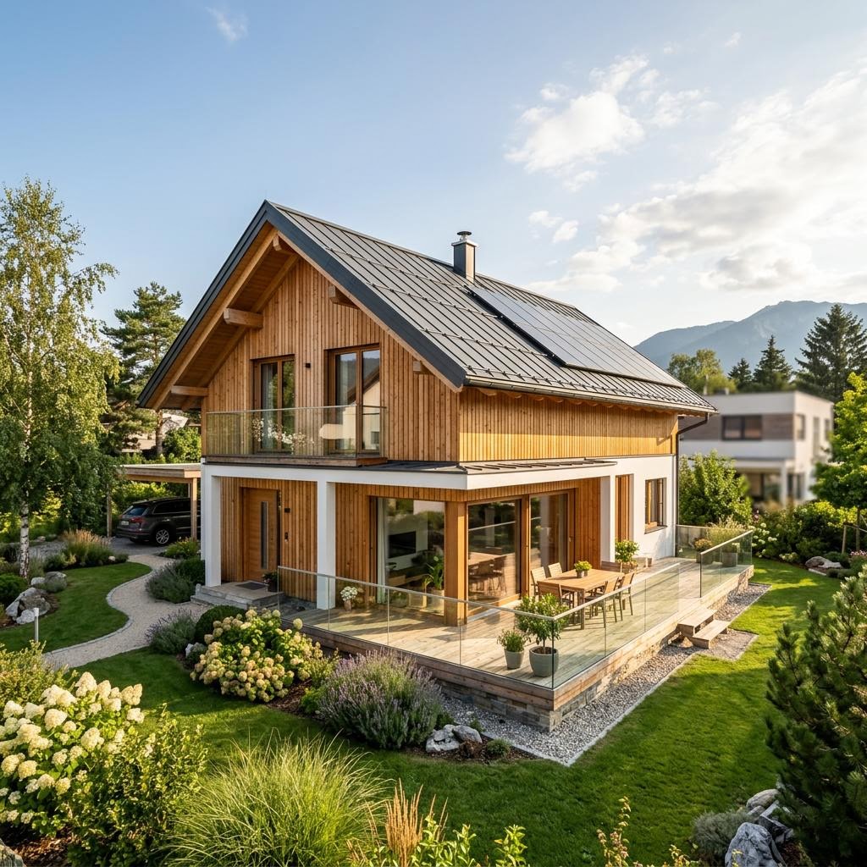
Similar luxury villa & designer house designs in comparison
What this house costs on your building plot
Region, expansion stage and equipment determine the final price. Obtain a free, non-binding quote — tailored to your construction project.
Request quote now