
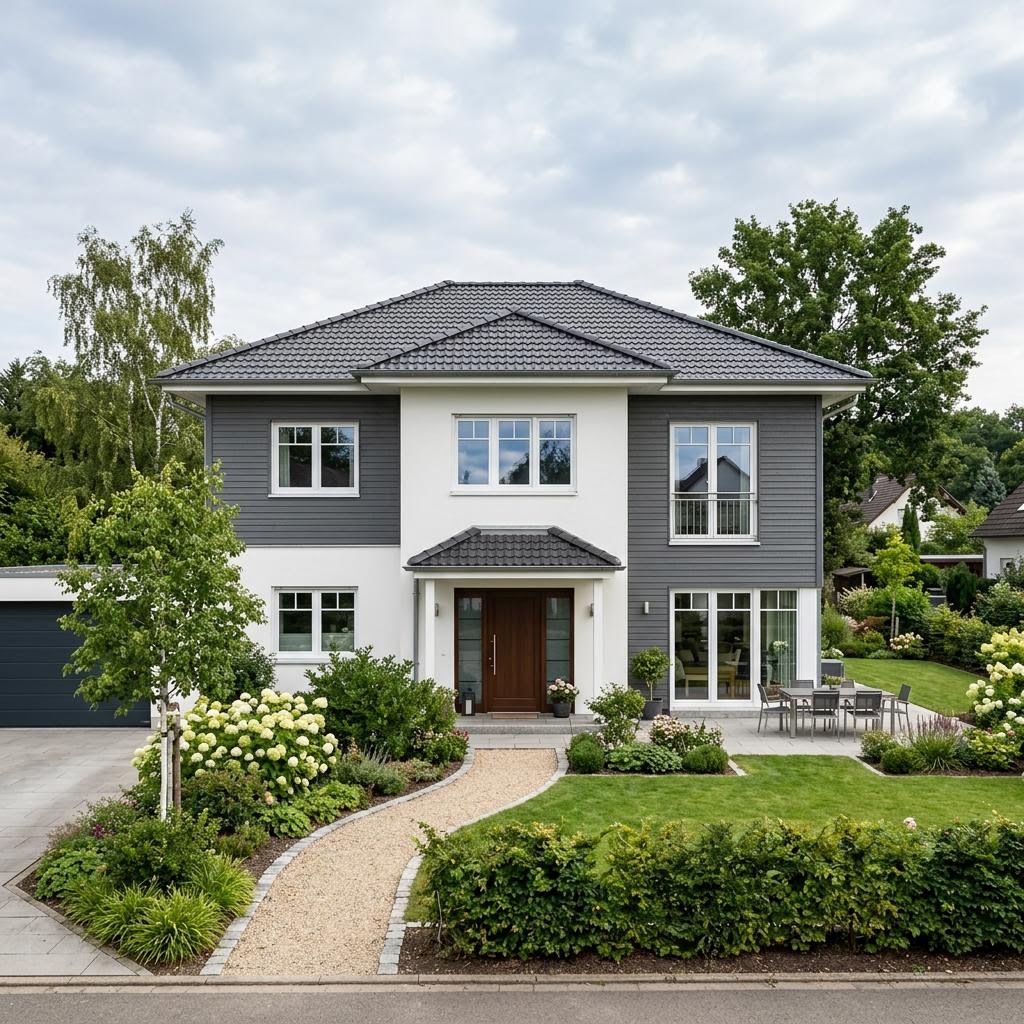
Portland 186
by Bostonhaus
Non-binding guide value as from-price – without building plot and ancillary construction costs.
Price as of: 2026-07
American house Portland 186 examined more closely
In brief
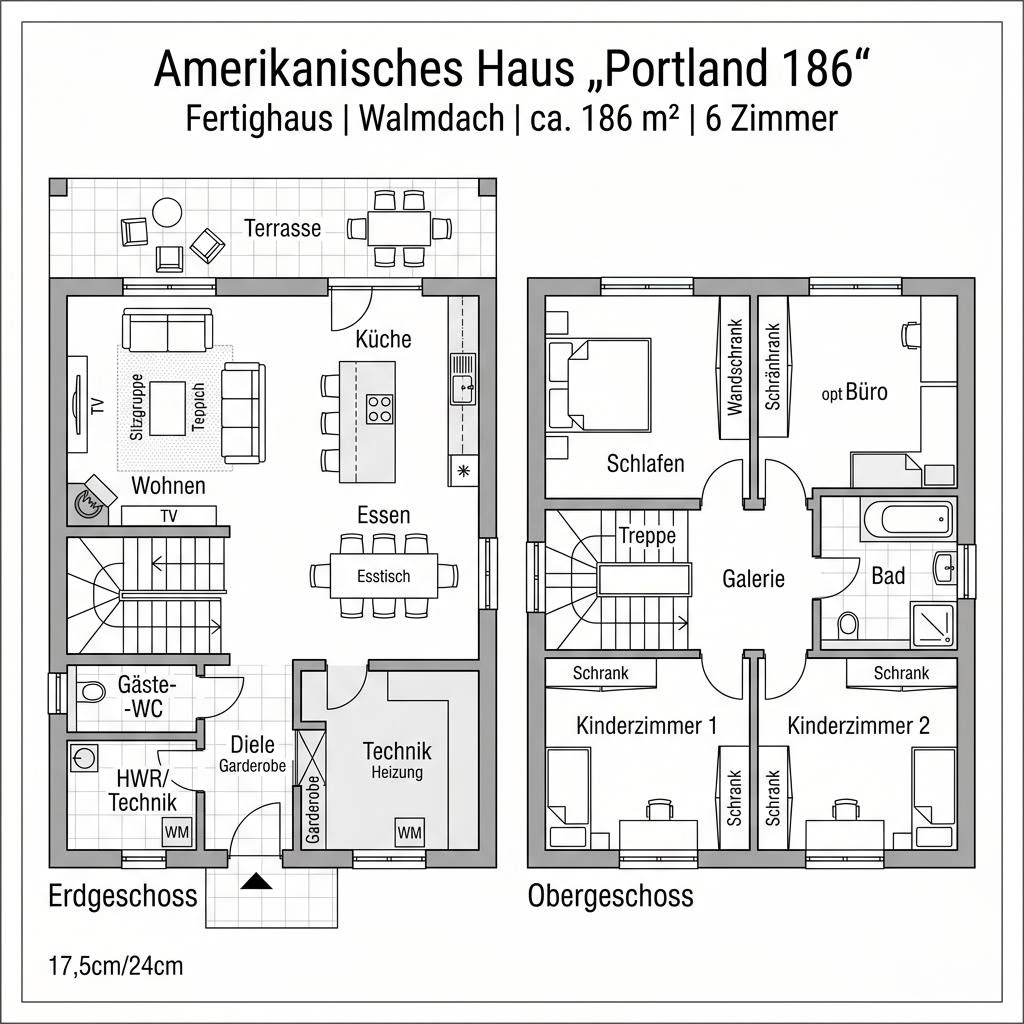
Portland 186 from Bostonhaus is an American house with 186 m² living area, 6 rooms and 2 floors (hip roof). The construction method is prefabricated house (timber panel construction), offered as turnkey. The price starts at 472.000 € without building plot and ancillary construction costs (Stand 2026).
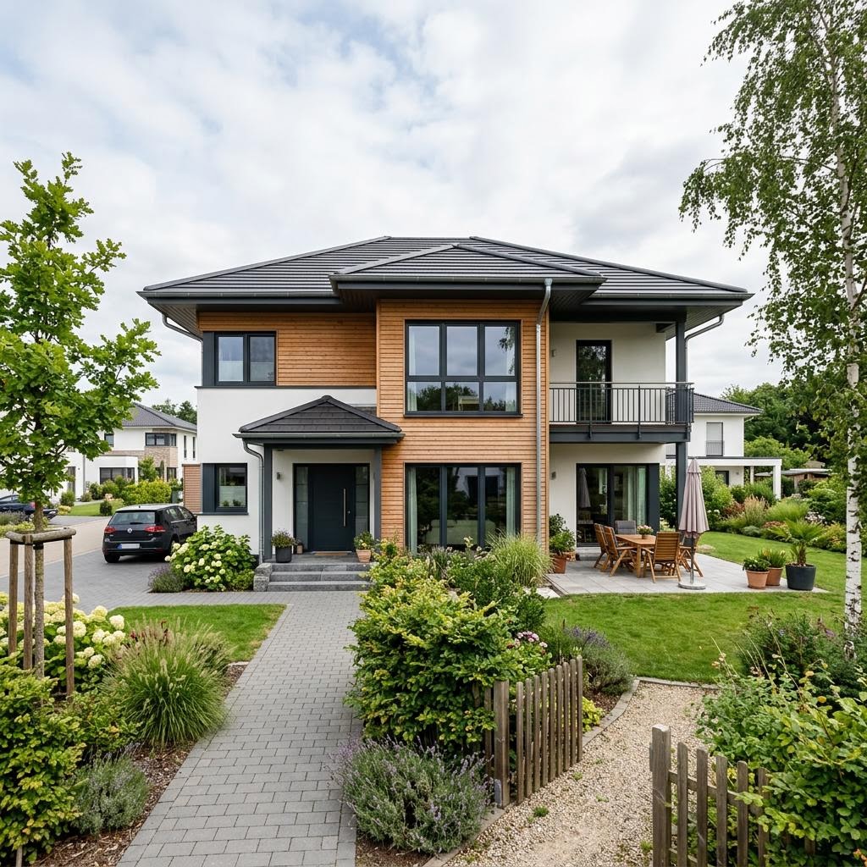
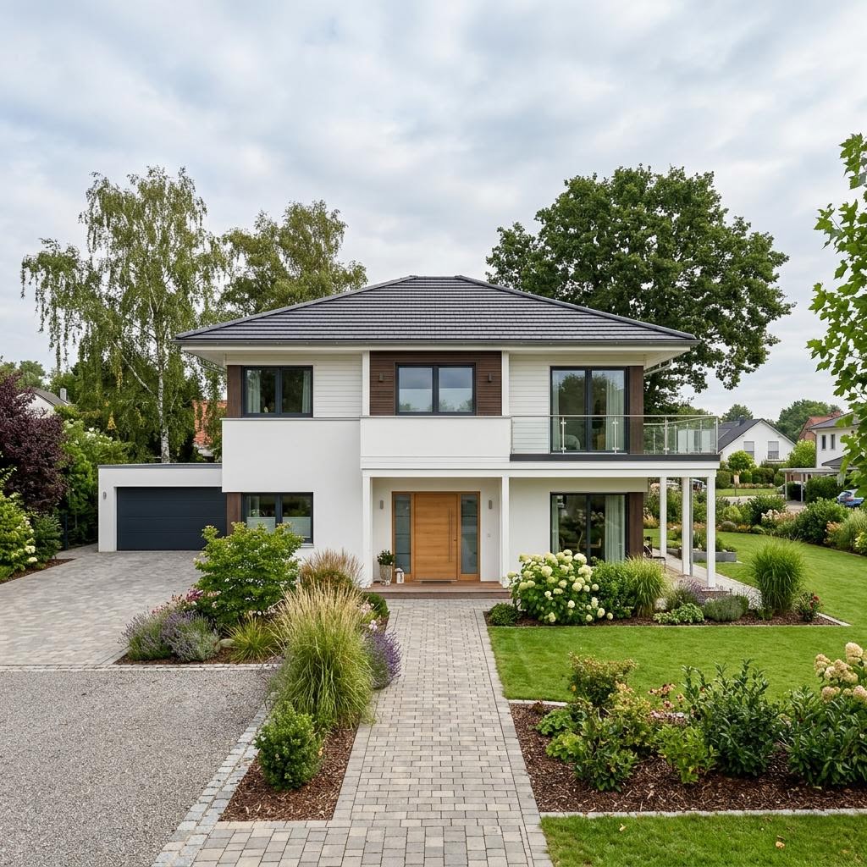
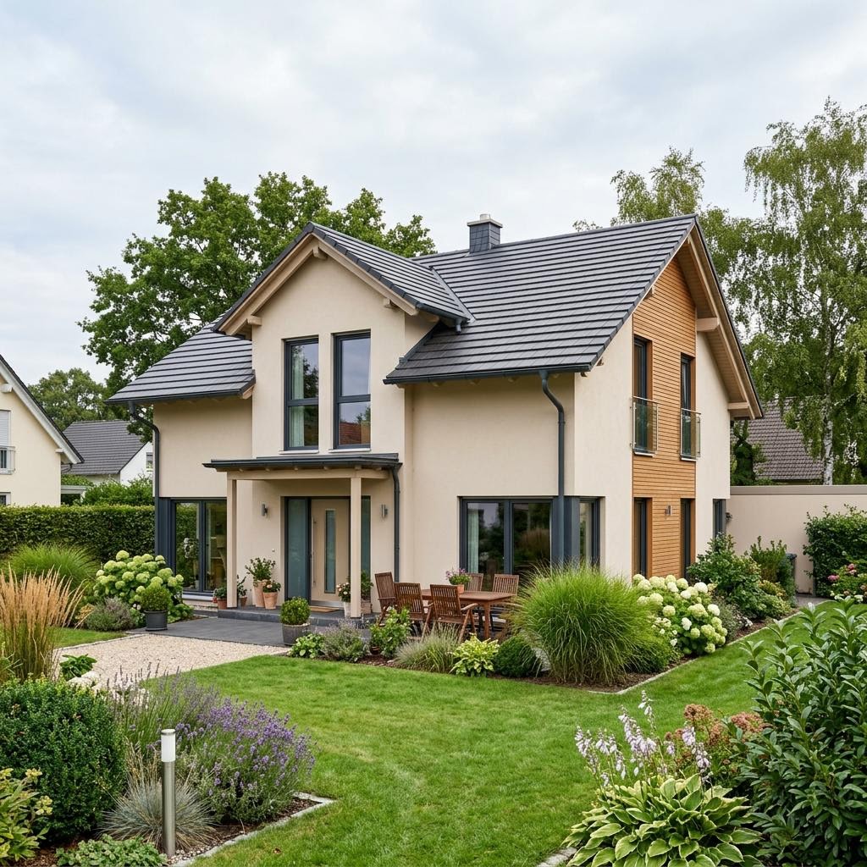
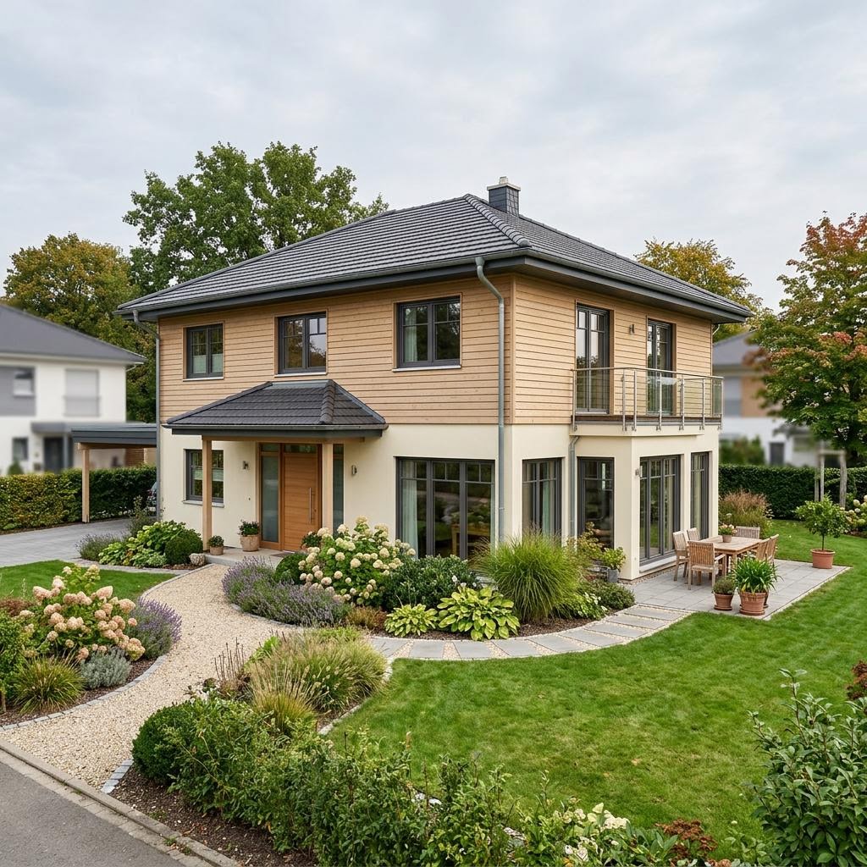
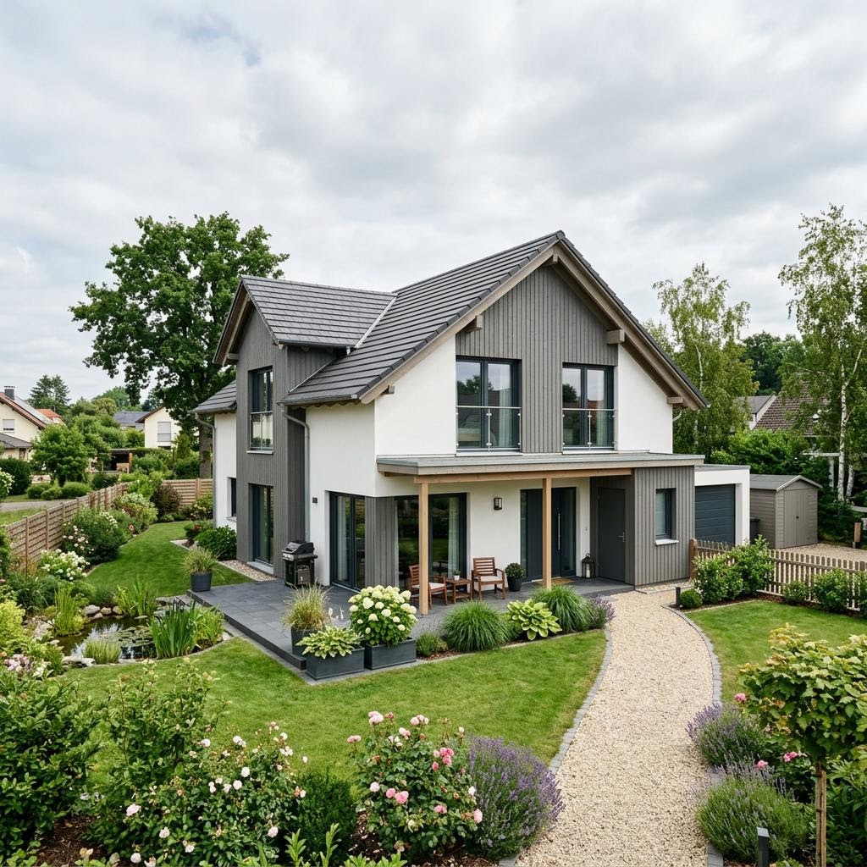
The Portland 186 is oriented to the representative colonial style of American suburbs and combines it with European construction quality. A columned portal emphasizes the entrance, while the hip roof of the villa gives a calm, symmetrical silhouette. Six rooms over two floors offer large families a lot of living area, supplemented by a spacious foyer on the ground floor. Bostonhaus builds in insulated timber panel construction and delivers the house turnkey. A ground-source heat pump with photovoltaics keeps the operating costs low despite the size. The guide value of about 472,000 euros is a non-binding from-price guide value of the manufacturer. The villa is requested nationwide in upscale suburban locations.
- Columned portal in colonial style
- Symmetrical hip roof
- Geothermal energy with photovoltaics
What this house costs on your building plot
Region, expansion stage and equipment determine the final price. Obtain a free, non-binding quote — tailored to your construction project.
Request quote now