
Tiny House for Seniors 2026: senior-appropriate & barrier-free
A large house often becomes a burden in old age – a small, single-story home can provide relief if it is planned barrier-free from the start. The guide shows how barrier-free accessibility succeeds on 20 to 40 square meters, which floor plan requirements apply and where a mini house may stand. It names realistic costs for 2026. This keeps independent living in old age possible.
A large house with stairs, garden and empty children's rooms often becomes a burden in old age. Many people instead desire a small, low-maintenance home that offers everything on one level and can be maintained with little effort. A senior-appropriate Tiny House or mini house can provide exactly that – provided it is planned to be barrier-free from the beginning. Because on small area the floor plan design determines whether a house remains comfortable with walker or wheelchair. This guide shows what is important for barrier-free accessibility on few square meters, which floor plan requirements apply, where such houses may stand and with which costs you should calculate in 2026.
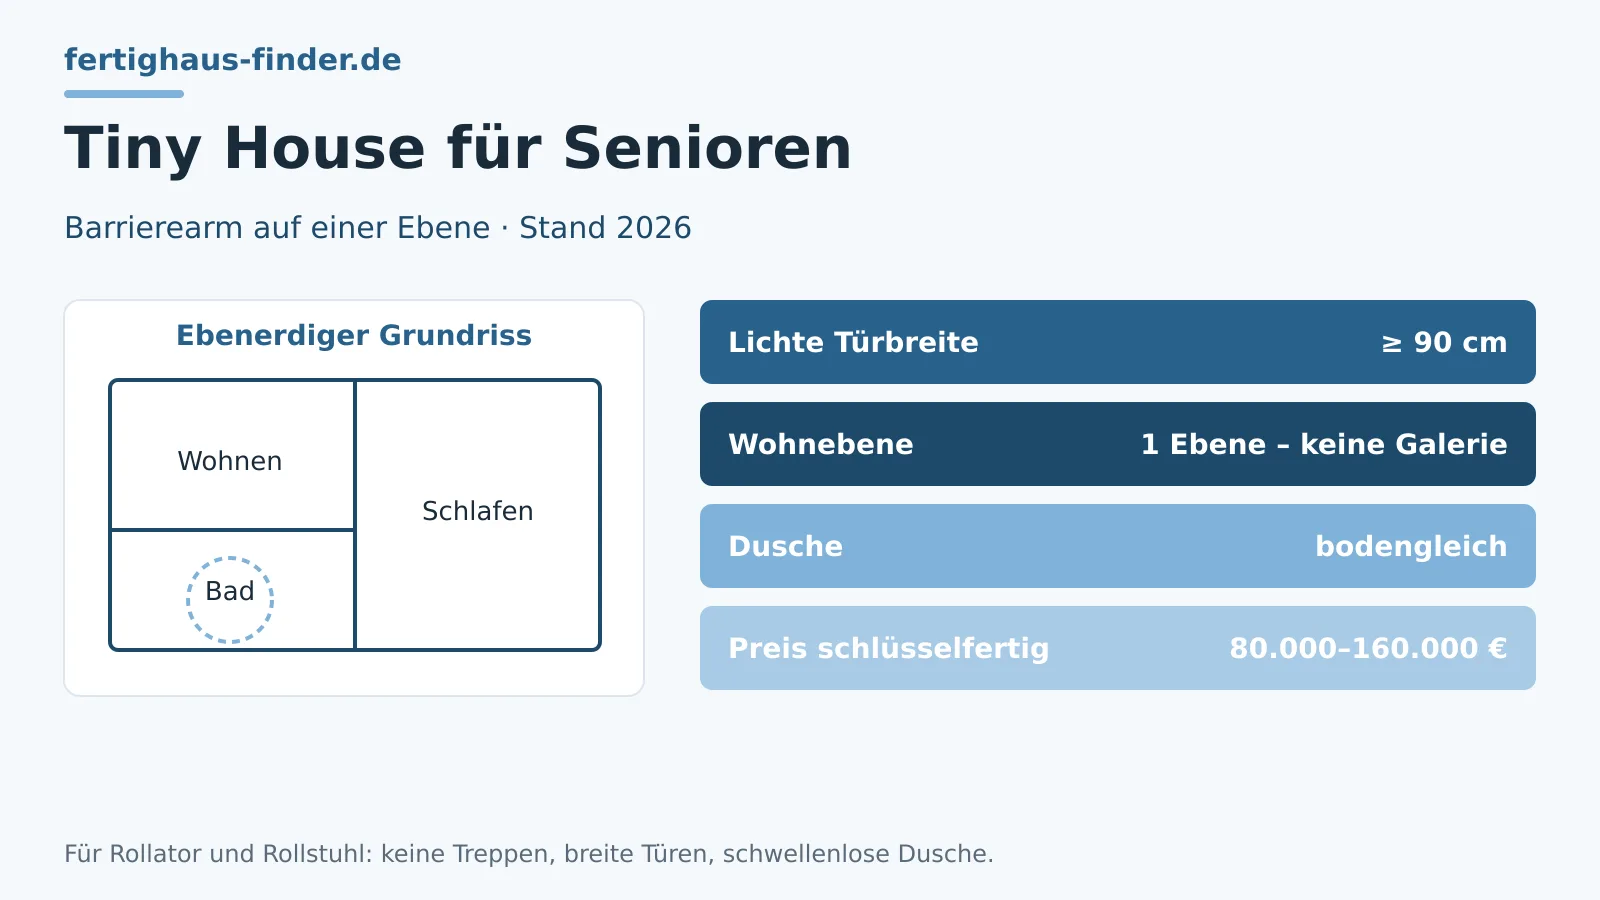
Short answer: A senior-appropriate Tiny House is a small, single-story house with barrier-free floor plan: wide doors from about 90 cm, threshold-free transitions, a ground-level shower and sufficient movement area. On 20 to 40 m² this is feasible but requires careful furnishing and omission of gallery or stairs. Turnkey such houses in 2026 usually cost 80.000–160.000 € – the investment is worthwhile if the house enables permanent independent living in old age.
Why a Tiny House can make sense in old age
Short answer: A small house reduces effort, costs and paths. Less area means less cleaning, lower heating costs and a manageable garden. Everything on one level saves stairs, and a well thought-out floor plan makes everyday life safe even with limited mobility. Many people also move closer to family – for example as a mini house in the children's garden. This preserves independence while help is nearby when needed.
Those who think fundamentally about living in old age will find further considerations in the guide prefabricated house in old age. Those who prefer to build single-story but somewhat more generously should look at the barrier-free bungalow for seniors . A broader overview is offered by our guide Modular house: prices & providers.
How is a Tiny House made barrier-free on a small area?
Short answer: Barrier-free accessibility on a small area succeeds through consistent planning: all rooms on one level, threshold-free transitions, doors from about 90 cm clear width, sufficient turning area and a ground-level shower. Instead of gallery or stairs the area is used in width. In addition, easily accessible operating elements, non-slip floors and pre-fittings for later grab handles are important. This keeps the house usable with walker or wheelchair.
- All living rooms, bathroom and sleeping area on a single level.
- Doors with clear width from about 90 cm, threshold-free transitions.
- Ground-level shower with non-slip surface and seating option.
- Sufficient movement and turning area in front of bed, WC and kitchen.
- Operating elements at reachable height, good, glare-free lighting.
- Pre-reinforce walls for later grab bars.
The basic principles and standards are explained in detail by the guide barrier-free building. It helps to transfer the requirements to the small Tiny House area as well.
What floor plan requirements apply?
Short answer: The floor plan determines suitability for everyday use. On 20 to 40 m² sleeping, living, kitchen and a barrier-free bathroom must come together without narrow constrictions. This is achieved with an open living-dining area, a separate, sufficiently large bathroom and a sleeping place on the same level – without raised bed or gallery. Every door, every furniture spacing and every turning area must be planned in advance because on small area there is no space for compromises.
Classic Tiny House and senior-appropriate mini house in comparison (Stand 2026)
| Criterion | Classic Tiny House | Senior-appropriate mini house |
|---|---|---|
| Levels | often gallery/raised bed | consistently one level |
| Door width | Standard, partly narrow | ≥ 90 cm, threshold-free |
| Bathroom | compact, partly shower tray | ground-level shower, turning area |
| Area | 15–25 m² | 20–40 m² for movement area |
| Sleeping place | frequently on gallery | single-story, easily accessible |
| Turnkey price | 55.000–90.000 € | 80.000–160.000 € |
The somewhat higher area requirement is not a luxury but a prerequisite for the necessary movement areas. Those looking for the overview of size categories will find it at the Modular house, which can be planned well on one level.
Have senior-appropriate floor plan designed by professionals
Barrier-free accessibility on a small area is precision work. Request free and non-binding offers from suitable manufacturers and have them show how door widths, turning areas and a single-story bathroom can be implemented in your desired floor plan.
Where may a senior-appropriate Tiny House be located?
Short answer: A permanently occupied Tiny House is generally regarded under building law as a structural facility and requires a permissible location as well as usually a building permit – independent of whether it stands on wheels or on a foundation. Suitable are own building plots with appropriate use type, a building plot in the inner area or a mini house in the family garden, provided the local building law permits it. Always clarify the location before the purchase.
The legal details regarding inner and outer area, type of use and approval are explained in the guide Tiny House parking space & building law. How to find and evaluate a suitable building plot is shown in the guide Find and evaluate building plot.
What does a senior-appropriate Tiny House cost 2026?
Short answer: A senior-friendly Tiny House or mini house costs turnkey in 2026 usually between 80.000 and 160.000 €. The barrier-free equipment – level-access shower, wider doors, more movement area and high-quality technology – is slightly above the standard model. In addition come building plot or site, foundation and development. Those who calculate the total costs carefully avoid unpleasant surprises and can plan possible subsidies from the beginning.
For the reliable calculation helps the Cost calculator. For age-appropriate conversion and barrier-free construction there are also subsidy options – an overview is provided by the page Subsidies.
Plan early instead of converting later
The most economical way to barrier-free accessibility is the planning from the beginning. Wider doors, a ground-level bathroom and reinforced walls for grab handles cost only little more in new construction, but are later hardly possible to retrofit without expensive conversion. Those who are still mobile today should nevertheless think ahead: A house that grows with age ensures permanent independence and saves later costs.
Which technology increases comfort in old age?
Short answer: In addition to the floor plan, thoughtful technology and equipment increase safety: an efficient heat pump for uniform heat, good and glare-free lighting, non-slip floors, easily operable windows and simple smart home functions such as automatic roller shutters or emergency call systems. It is important that the technology facilitates everyday life and does not complicate it – proven, low-maintenance solutions are usually the better choice in old age.
An energy-efficient house at the same time lowers the running costs, which is particularly important in retirement. How a high efficiency standard can be achieved is shown by the guide to KfW-40 house.
Conclusion: Small, ground-level and future-proof
A senior-friendly Tiny House combines the advantages of small living with the security of a barrier-free design. Decisive is that floor plan, door widths, bathroom and movement areas are designed for limited mobility from the beginning – because retrofitting is expensive on small area and often hardly possible. Those who clarify the location in time, calculate the total costs realistically and use possible subsidies can live independently, low-maintenance and comfortably in old age. A small house thus becomes a great relief. A general overview of models and providers is offered by the Tiny House, the concrete way to the own model shows the guide Buying a Tiny House. How a ground-level, low-barrier floor plan can be planned is shown by the Tiny House floor plans.
Future-proof small living – compare offers now
Whether ground-level Tiny House or compact mini house: A senior-friendly floor plan needs to be carefully planned. Request free and non-binding offers from suitable manufacturers and compare barrier-free accessibility, equipment and fixed price at your leisure.
What does your desired house really cost?
Request free suitable offers from verified manufacturers and compare the square meter prices for your construction project.
Compare house prices nowImportant questions explained briefly
The most common price questions around Tiny House for seniors 2026 – compactly answered by the editorial team of kfw40fertighaus.de (Stand 2026).
