
Climate-neutral Villa: Autarky, Geothermal and Certification in Premium Construction
Sustainability and aspiration are not mutually exclusive in upscale residential construction. A climate-neutral villa combines generous architecture with an energy concept that over the year generates or saves more energy than it consumes in operation. This guide factually categorizes autarky, geothermal energy and recognized verifications such as QNG and DGNB, specifies cost frameworks for 2026 and explains why the sequence – first the building envelope, then the technology – determines the economic viability.
Sustainability and aspiration are not mutually exclusive in upscale residential construction. A climate-neutral villa combines generous architecture with an energy concept that over the year generates or saves more energy than it consumes in operation. In the budget range from 500,000 to over two million euros it is worthwhile thinking about autarky, geothermal energy and recognized certifications from the outset. This guide categorizes the building blocks of a sustainable luxury villa calmly and factually, specifies cost frameworks for the year 2026 and explains the role played by verifications such as QNG and certification systems such as DGNB – without promises that cannot be substantiated.
Short answer: A climate-neutral villa achieves a very low operating consumption through high insulation standards, regenerative heat generation, photovoltaics with storage and an intelligent energy management. For the additional components – for example geothermal, larger PV system and battery storage – expect a framework of about 60,000 to 200,000 euros above the standard in 2026, depending on size and execution. Recognized verifications such as the Quality Seal for Sustainable Building (QNG) or a DGNB certification document the sustainability and are partly a prerequisite for subsidies.
What distinguishes a climate-neutral villa
Short answer: Climate neutral in residential construction means that the energy requirement in operation is very low and is covered by regenerative sources or balanced on a balance sheet. The foundation is the sequence: first reduce the requirement through insulation and compactness, then generate and store efficiently. Only this interaction makes the climate neutrality robust.
In the premium segment the focus is not on renunciation but on quiet efficiency. A high-quality building envelope with very good insulation and airtight execution reduces the heat requirement so far that a heat pump – whether through air or ground – efficiently supplies the remaining energy. A controlled living space ventilation with heat recovery ensures uniform room air without heat escaping unused. Photovoltaics and a battery storage cover a large part of the electricity requirement, an energy management coordinates generation and consumption.
Those who largely cover the operating energy themselves over the year approach autarky. Complete independence from the grid is technically demanding and rarely economical in a single-family home; a high degree of autarky is realistic however. The guide covers the basics for this energy self-sufficient house.
The building blocks at a glance
Short answer: A climate-neutral villa is created from the interaction of several components: a very good building envelope, regenerative heat, photovoltaics with storage, controlled ventilation and an energy management. Each component has its own cost framework; only the overall concept yields a coherent result.
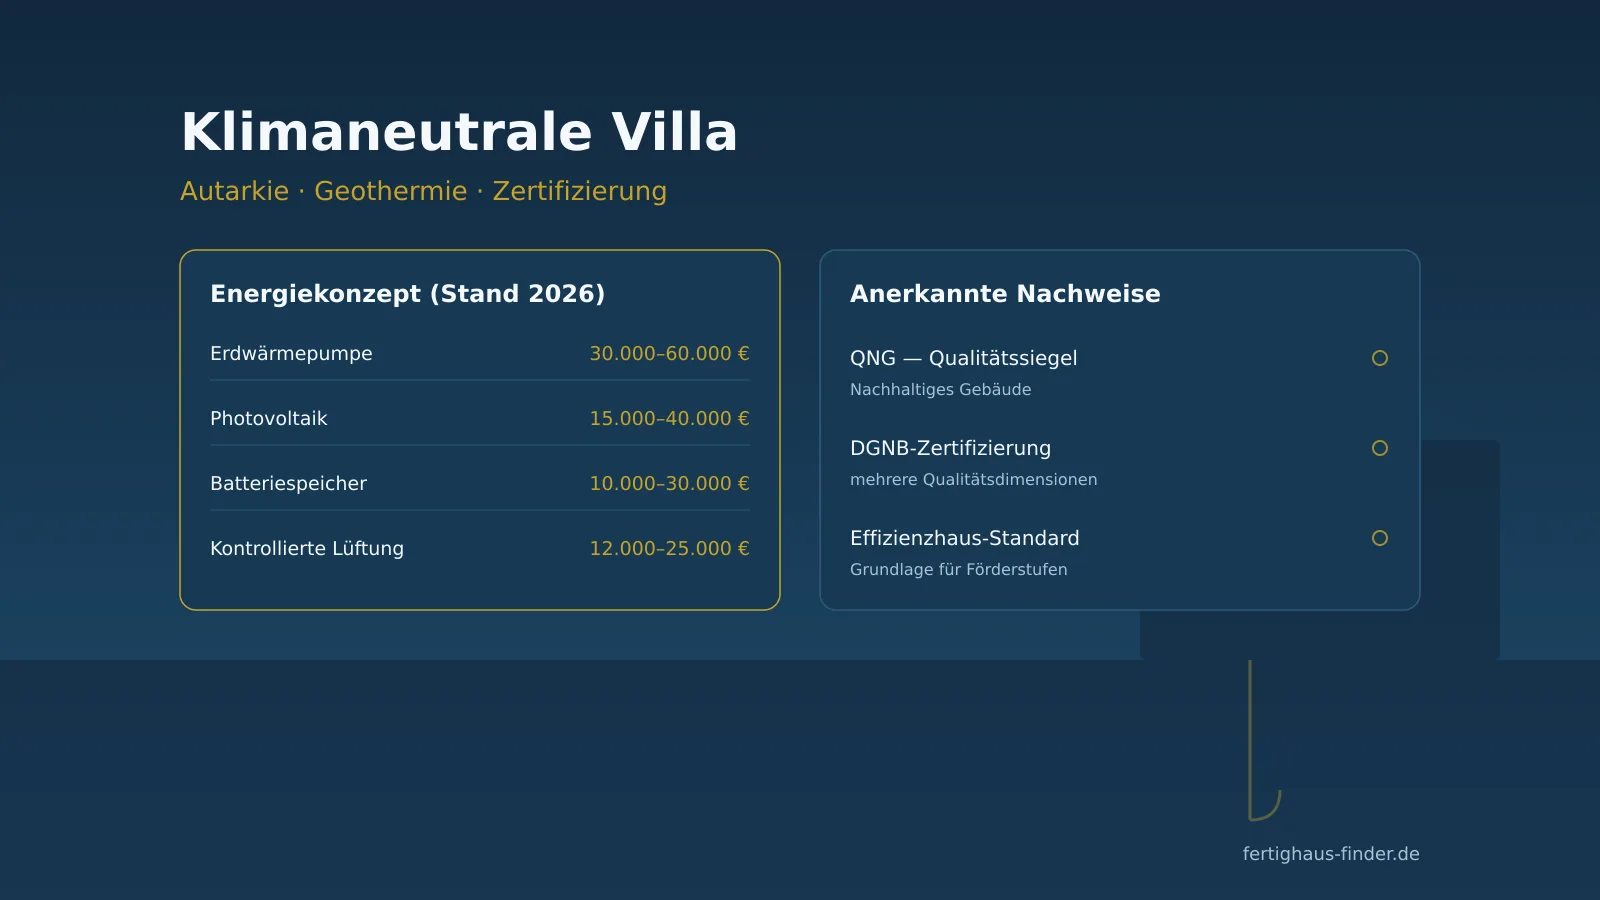
Building blocks of a climate-neutral villa and cost framework (Stand 2026)
| Component | Function | Cost framework |
|---|---|---|
| Building envelope (insulation, airtightness) | fundamentally reduces the heat requirement | Part of the total construction cost |
| Ground source heat pump with earth probe | efficient, regenerative heat | 30.000–60.000 € |
| Photovoltaic system | electricity generation, generously sized for the roof | 15.000–40.000 € |
| Battery storage | increase self-consumption | 10.000–30.000 € |
| Controlled living space ventilation | heat recovery, air quality | 12.000–25.000 € |
| Energy management | coordinate generation and consumption | 5.000–15.000 € |
Sequence determines economic viability
The first euro has the greatest effect in the building envelope. Very good insulation and airtight construction reduce the requirement so far that the technology can be dimensioned smaller. Those who follow this sequence obtain a concept that is convincing both in terms of consumption and ongoing costs.
For the building envelope itself the following applies: material selection, insulation thickness and the avoidance of thermal bridges determine the requirement more than any subsequent technology. An airtight execution, carefully planned connections at windows and doors as well as a well thought-out compactness of the building structure permanently reduce heat losses. This quality is not visible in operation but works every day and over the entire service life of the building. It is thus the most sustainable investment because it reduces the requirement instead of just covering it.
Geothermal: quiet heat from the ground
Short answer: Geothermal uses the uniform temperature of the ground via a ground source heat pump. It works efficiently throughout the year but requires an earth probe or surface collectors and an approval. In upscale new construction it is a quiet, low-maintenance solution with a high annual performance factor.
Ground source heat pumps achieve higher efficiency values over the year thanks to the constant subsoil temperature than air source heat pumps and operate particularly quietly. The prerequisite is drilling for the earth probe or sufficient area for collectors; both must be examined geologically and legally. The investment is higher than that of an air source heat pump but pays off in operation through lower consumptions – especially in combination with photovoltaics and storage.
Heat sources in comparison (climate-neutral villa, Stand 2026)
| Heat source | Advantages | To consider | Cost framework |
|---|---|---|---|
| Ground source heat pump (geothermal) | high efficiency, very quiet, low maintenance | Drilling, approval, area | 30.000–60.000 € |
| Air source heat pump | simple installation, lower initial costs | lower efficiency in cold conditions | 18.000–35.000 € |
| Heat pump with PV and storage | high self-consumption, decreasing operating costs | coordinated dimensioning required | dependent on the overall concept |
Certifications: correctly classify QNG and DGNB
Short answer: Recognized proofs document the sustainability of a building according to defined criteria. The quality seal Sustainable Building (QNG) is in Germany partly a prerequisite for certain subsidies. The DGNB certification of the German Society for Sustainable Building evaluates a building across several quality dimensions and awards levels of distinction.
The QNG evaluates a building based on ecological and other sustainability criteria and is confirmed by an accredited body. It is a component in certain subsidy programs to reach the highest subsidy level. The guide explains the connections between efficiency standard and proof KfW 40 and QNG.
The DGNB certification considers a building more comprehensively – besides the ecological also the economic, sociocultural and technical quality as well as process quality. Depending on the degree of fulfillment, levels are awarded. For the climate-neutral villa, a certification serves both as a robust proof to third parties and as a guiding thread for consistent planning.
Recognized proofs at a glance (general, Stand 2026)
| Proof | Provider / Framework | Focus | Practical significance |
|---|---|---|---|
| QNG | state-framed quality seal | sustainability according to fixed criteria | partly prerequisite for subsidy |
| DGNB | German Society for Sustainable Building | several quality dimensions | graduated proof, planning framework |
| efficiency house standard | KfW system | energy demand and efficiency | basis for subsidy levels |
check subsidy conditions yourself
Subsidy programs, efficiency standards and the requirements for proofs are regularly adjusted. Check the current conditions before planning with an energy consultation and the responsible offices. The connections mentioned here are general and do not replace an individual examination.
Autarky: high degree instead of complete independence
Short answer: A high degree of autarky – that is, a large share of self-generated and self-consumed energy – is readily achievable in high-end new construction. Complete grid independence is technically possible but rarely economical in a single-family home. The sensible target figure is a balanced degree of autarky with grid connection as backup.
The combination of generous photovoltaics, battery storage, heat pump and energy management covers a substantial part of the demand over the year. In the transitional and winter period the grid connection remains a reliable supplement. Those who connect the generation with the building automation gain a system that shifts consumption to times of high self-generation and thereby increases self-consumption.
The degree of autarky can be described as the proportion of demand covered by self-supply. In the summer months, well-planned villas frequently achieve a very high coverage, while grid supply increases in the dark months. Considered over the year, this results in a value that with thoughtful design lies significantly above that of a standard house. The grid connection does not act as a contradiction to sustainability but as a sensible safeguard that avoids oversizing of storage and systems – and thus unnecessary costs and resources.
It is important to have a realistic expectation: Climate neutrality is generally achieved in residential construction on a balance sheet basis, that is, considered over the year. A house that generates more energy in the summer than it consumes and feeds this surplus into the grid thereby balances the supply drawn in the winter months. This balance sheet approach is recognized and practical but should be clearly distinguished from physically complete autarky, which is rarely economically sensible.
- Optimize building envelope first, then dimension technology
- Have heat source examined geologically and legally
- Design PV system generously, plan roof surfaces early
- Align battery storage with consumption profile
- Connect energy management with building automation
- Incorporate QNG or DGNB proofs into the planning at an early stage
Correctly design photovoltaics and storage
Short answer: In upscale new construction it is worthwhile to use the roof areas generously for photovoltaics and to coordinate the storage with the consumption profile. The decisive factor is not the maximum system size but the interplay of generation, storage and the largest consumers such as heat pump and charging infrastructure.
A generously designed photovoltaic system covers a significant part of the electricity demand over the year. Since generation and consumption are offset in time, a battery storage increases the self-consumption by shifting the energy gained during the day into the evening hours. The sensible storage size is based on the consumption profile of the household, not on a blanket rule of thumb. Those who operate a heat pump and if applicable a wallbox have different requirements than a household without these major consumers.
It is sensible to provide for the roof areas for photovoltaics already in the architectural planning. Orientation, slope and shading determine the yield; roof windows, dormers and chimney stacks should be arranged so that they do not unnecessarily divide the usable area. Those who take these points into account early gain a system that generates reliably over decades and integrates harmoniously into the architecture.
Planning: from the concept to a coherent overall system
Short answer: A climate-neutral villa does not arise from the sum of individual devices but from a coordinated overall concept. Energy consulting, architecture and specialist planning work together from the outset so that the building envelope, heat source, generation and control mesh with each other.
The planning process ideally starts with an energy consultation that determines the demand and defines the target values. On this basis the specialist planning dimensions the components – from the insulation thickness via the heat source to the size of photovoltaics and storage. Only when these building blocks are coordinated with one another does a system emerge that fulfills in operation what the concept promises. Oversized technology in a poorly insulated shell is just as ineffective as economical technology that does not meet the comfort requirements.
Those seeking a certification integrate the requirements of QNG or DGNB into the planning early on. Both proofs require documentation that is easiest to carry along from the beginning. Documents compiled afterwards are more laborious and rarely complete. The early integration also ensures that the requirements guide the choice of materials and the execution rather than forcing compromises at the end.
A well thought-out overall concept also considers mobility. A wallbox for an electric vehicle can be integrated into the energy management so that the vehicle is charged preferentially with self-generated electricity. This link further increases self-consumption and turns the villa into a coherent, future-oriented energy system.
Classify costs and value retention
The additional effort for a climate-neutral energy concept pays off through low operating costs and the value retention of the property. A certified sustainable building remains in demand on the market and documents its quality comprehensibly. For classifying the total investment the overview helps prefabricated house prices 2026. Those who want to consider the framework of a premium project as a whole will find further indications on the overview luxury prefabricated house.
Compare offers only with scope of performance
Cost information on heat pump, photovoltaics and storage is only comparable with a clear design. Pay attention to performance data, storage size and the design of the heat source. Only in this way can offers be seriously compared and the economic viability assessed.
Personal premium consultation
Discreet, non-binding and tailored to your budget: In a calm conversation we classify autarky, geothermal energy and certification for your sustainable villa and align the energy concept with your project.
What does your dream house really cost?
Request free matching offers from verified manufacturers and compare the square meter prices for your construction project.
Compare house prices now