House Construction Trends 2026: What Building Families Are Choosing Now
Energy efficiency, predictable costs and short construction time shape the building decisions 2026. According to BDF the timber prefabricated construction has around 26,5 % market share. This guide categorizes the most important trends: popular building forms such as city villa, modular house and semi-detached house, the drivers energy efficiency and cost certainty and the growing demand for mini and tiny houses with trend table and infographic.
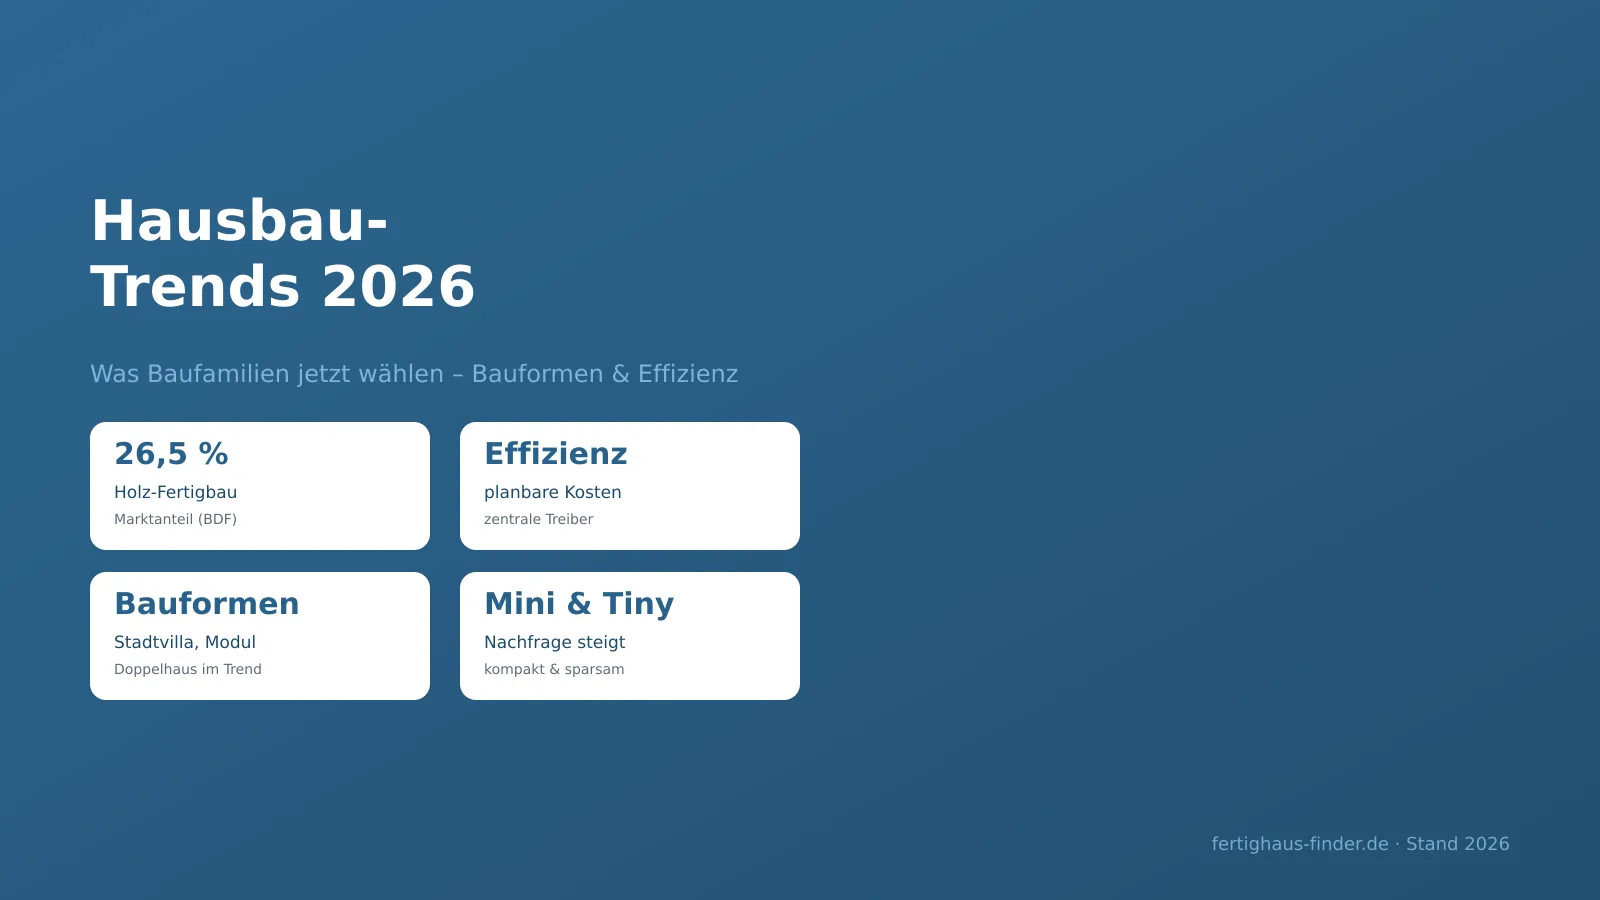
Anyone building a house in 2026 decides in a changed environment: energy efficiency, predictable costs and short construction time have shifted the wishes of building families. Instead of as much living area as possible the well thought-out economical solution counts today and the prefabricated timber construction continues to gain importance. According to Bundesverband Deutscher Fertigbau (BDF) the market share of the timber prefabricated construction is around 26,5 %. This guide categorizes the most important house construction trends 2026: which building forms are in demand why energy efficiency and cost certainty drive the choice and why demand for mini and tiny houses is rising. An overall overview is offered by our guide to Prefabricated House at a Glance; the growing segment includes the Modular House: Prices & Providers.
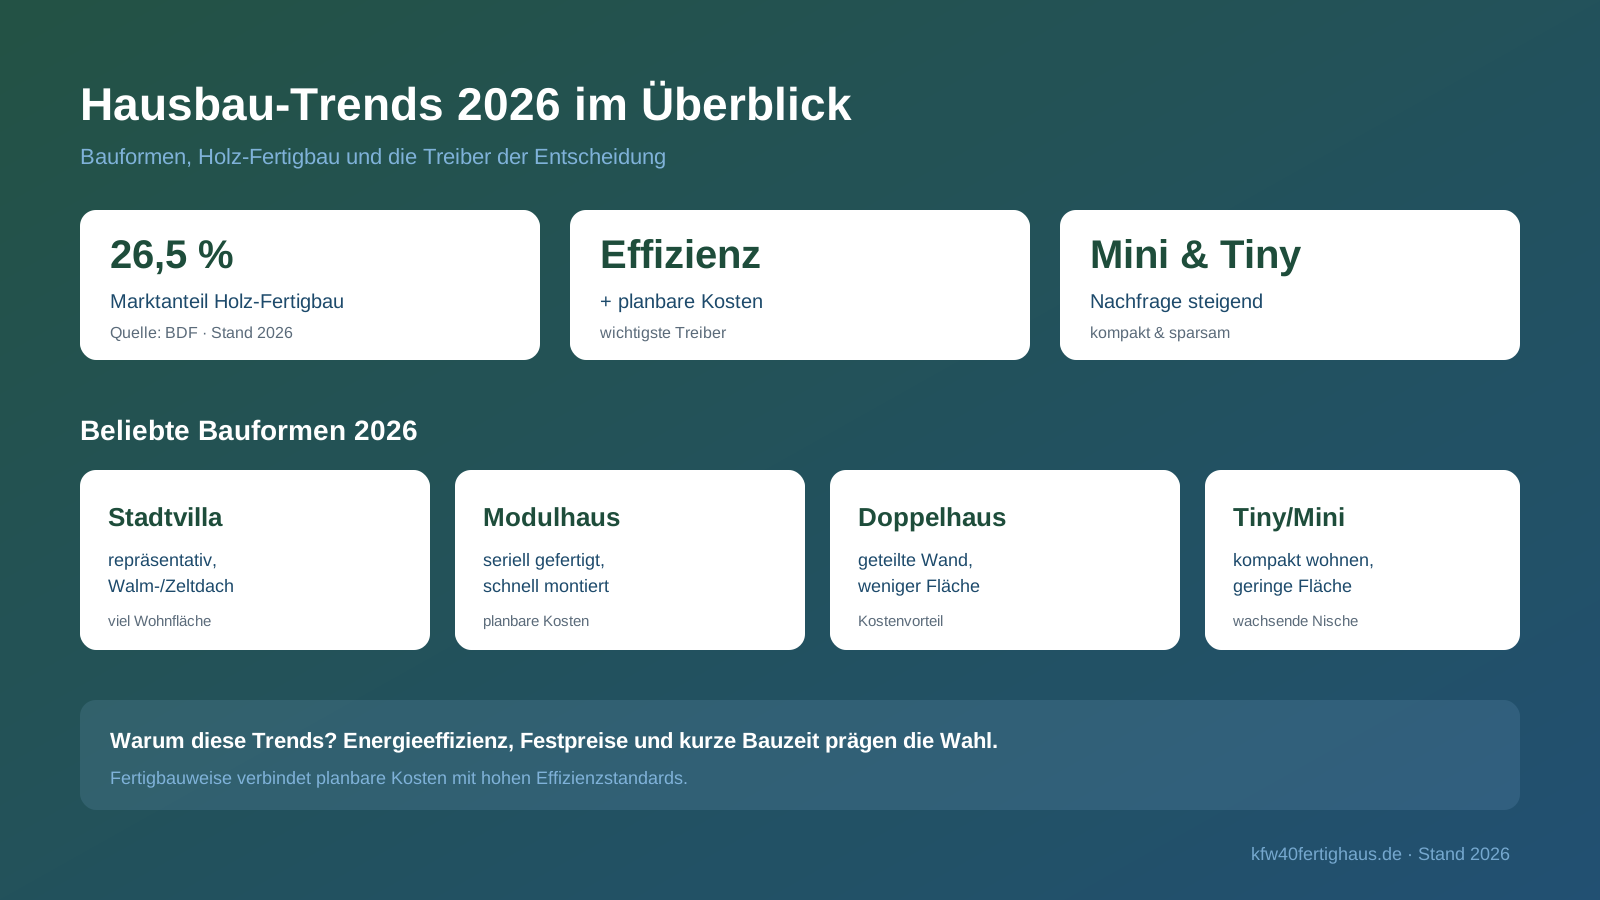
Which house construction trends characterize 2026?
Short answer: In 2026 four trends shape house construction: the prefabricated construction from timber with a market share of around 26,5 % (BDF) a strong focus on energy efficiency and predictable fixed prices the continued popularity of clear building forms such as city villa modular house and semi-detached house as well as a growing demand for compact mini and tiny houses. Common denominator is the desire for cost certainty and efficiency: building families choose solutions that can be reliably calculated and consume little energy in operation. Large inefficient floor plans lose importance in contrast.
The common thread through all trends is the combination of sustainability and economic efficiency. Timber as a renewable building material industrial prefabrication with low waste and high insulation standards suit building families who in 2026 pay attention to both climate and their own cost control. How a construction project proceeds step by step is shown by the Guide House Construction Process; the basics of modern timber construction are also a recurring theme of this outlook.
Which building forms do building families choose in 2026?
Short answer: Among the most popular building forms 2026 are the city villa as a representative family house with much living area the modular house as a serially prefabricated solution with especially predictable costs and the semi-detached house which offers cost advantages through the shared partition wall and the shared building plot. In addition demand for compact tiny and mini houses is growing. All have in common that they can be well implemented in prefabricated construction and enable efficient well thought-out floor plans. The choice is based on building plot budget and life phase.
Trend Building Forms 2026 in Comparison
| Building Form | Strength | suitable for | Prefabricated Construction |
|---|---|---|---|
| City Villa | representative, much area | Families with space requirement | well implementable |
| Modular House | serial, predictable costs | cost-conscious builder-owners | very well implementable |
| Semi-Detached House | Cost advantage, less area | two parties, cities | well implementable |
| Tiny / Mini | compact, economical | Singles, couples, second residence | very well implementable |
It is noteworthy that the building forms sort less by prestige than by function: The City Villa scores with area for growing families the Modular House with calculation certainty the Semi-Detached House with more favorable building plot consumption in expensive locations and the tiny house with maximum economy; for return-oriented builder-owners the Multi-Family House moves into focus. Concrete cost ranges for individual building forms are combined in the overviews to the City Villa Costs and the House Construction Costs (all information as range, Stand 2026).
It is also noticeable how the floor plans within these building forms are changing: The classic study becomes a permanent component of many plans because home office and hybrid working have remained. Open living-eating-cooking areas remain popular but are more often combined with a separable retreat space. And ancillary apartments or flexible additional rooms gain importance partly for multiple generations under one roof partly as later rental income. This adaptability counts in 2026 as an important quality feature because it keeps a house usable across different life phases.
Find Suitable Building Form and Manufacturer
City villa, modular house or semi-detached house the right building form depends on building plot budget and life phase. We connect you free of charge and without obligation to suitable prefabricated house manufacturers that realize your desired house efficiently and with predictable costs.
Why does the timber prefabricated construction continue to grow?
Short answer: The timber prefabricated construction grows because it fulfills three requirements of modern building families simultaneously: It is sustainable (renewable building material, low energy expenditure in manufacturing), efficient (high insulation values through the timber frame or timber panel construction) and fast (industrial prefabrication shortens the construction time considerably). According to BDF the market share is around 26,5 %. In addition comes the high cost certainty: Because a large part of the house is created in the factory fixed prices and fixed dates are easier to guarantee than with conventional construction. Building families appreciate exactly that in 2026.
The prefabrication in the factory is the actual key: Walls ceilings and roof elements are produced weather-independent tested and then mounted on the construction site in days instead of weeks. This lowers the risk of delays and makes the price predictable. How this construction method works technically and where its strengths lie is deepened in the guide Timber Frame Construction.
Correctly classify market share
The BDF value of around 26,5 % refers to the share of timber prefabricated construction in the building permits for residential buildings. It shows a clear, long-term upward trend – but does not mean that every new build is created in prefabricated construction. For your own decision, it counts whether the advantages from efficiency, speed and cost certainty fit the project.
In addition to the pure market share, the perception of the construction method is also changing: While the prefabricated house was often associated with uniform catalogue types in the past, today individual planning, architectural quality and sustainable materials are in the foreground. Many manufacturers offer freely plannable floor plans, high efficiency levels and extensive equipment lines. This increasingly blurs the boundary between "prefabricated house" and "architect house" – to the benefit of the building families who want to combine plannable costs with design freedom. This image change is itself a trend and one of the reasons why the share continues to rise.
Why are efficiency and plannable costs the drivers?
Short answer: Energy efficiency and plannable costs are the most important drivers in 2026 because both directly relieve the wallet: An energy-efficient house consumes less in operation, and a fixed price protects against additional claims and construction cost increases. Given increased construction and energy prices, building families want security instead of surprises. The prefabricated construction delivers exactly that: high insulation standards from the factory and a large part of the performance at a fixed price. Efficiency and cost certainty are thus no longer extras, but a basic prerequisite for most building decisions.
- Fixed price with clear construction and performance description reduces the risk of additional claims.
- High insulation standards reduce the heating costs over the entire period of use.
- Heat pump and photovoltaics are increasingly becoming the standard instead of the option.
- Short, plannable construction time saves interim financing and double burden with rent.
- Compact, efficient floor plans are considered more value-stable than oversized houses.
This focus also changes the floor plans: Compact, well-zoned houses with little circulation area are considered future-proof because they are cheaper in construction and in operation. Those who want to realistically classify the cost side before construction will find reliable ranges in the overview of house construction costs (Stand 2026).
Why is demand for mini and tiny houses increasing?
Short answer: The demand for mini and tiny houses is increasing because they respond to several current challenges simultaneously: high building plot and construction prices, the desire for a smaller ecological footprint and changed living models (singles, couples, flexible living). A compact house is cheaper, built faster and more economical in operation. Small houses are also gaining popularity as second homes, ancillary solutions or age-appropriate homes. The trend shows: No longer the maximum area is the goal, but the conscious, efficient use of space and resources.
The mini and tiny trend is thus the consistent emphasis of the two main drivers: efficiency and cost certainty. Where building plots are expensive and demands on sustainability are high, compactness becomes a virtue. Those who want to understand the cost side of this construction type will find an overview in the Tiny House Costs (Information as a range, Stand 2026).
It is interesting that the mini trend is not only shown in independent tiny houses, but also establishes itself in more compact floor plans of established construction types. Instead of dimensioning every room maximally, many building families plan consciously smaller in 2026, but more flexible and better equipped. Multifunctional rooms, clever built-in solutions and dispensing with pure circulation area increase the usable living quality without driving up the square meter number. This attitude – quality instead of quantity – is perhaps the overarching trend that connects all the others.
Overall, the house construction trends 2026 show a clear picture: Building families choose houses that are efficient, cost-certain and well thought out – from the compact tiny house to the solid city villa. The prefabricated timber construction is not only one form of construction among many, but the engine behind many of these developments. Those who align their own project with these trends build future-proof and keep the costs under control.
Plan your future-proof house now
Efficient, cost-certain and in the construction type that suits you: Experienced prefabricated house manufacturers turn the 2026 trends into a concrete offer. We mediate suitable providers to you free of charge and without obligation – transparent and with plannable costs.
What does your desired house really cost?
Request free of charge matching offers from verified manufacturers and compare the square meter prices for your building project.
Compare house prices now