
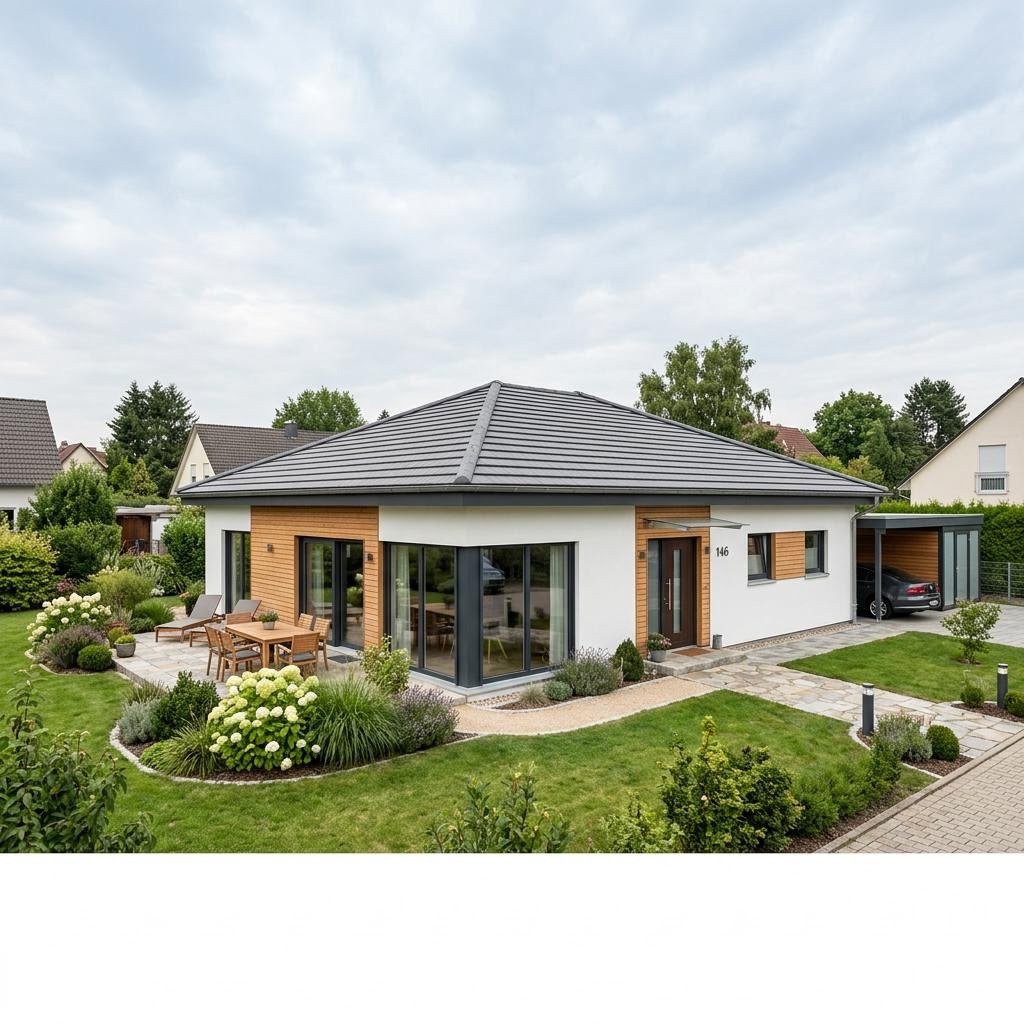
L-shaped bungalow Sonnenwinkel 146
by WOLF-HAUS
Non-binding guide value as base price – without building plot and ancillary construction costs.
Price as of: 2026-07
L-shaped bungalow L-shaped bungalow Sonnenwinkel 146 examined more closely
Short and to the point
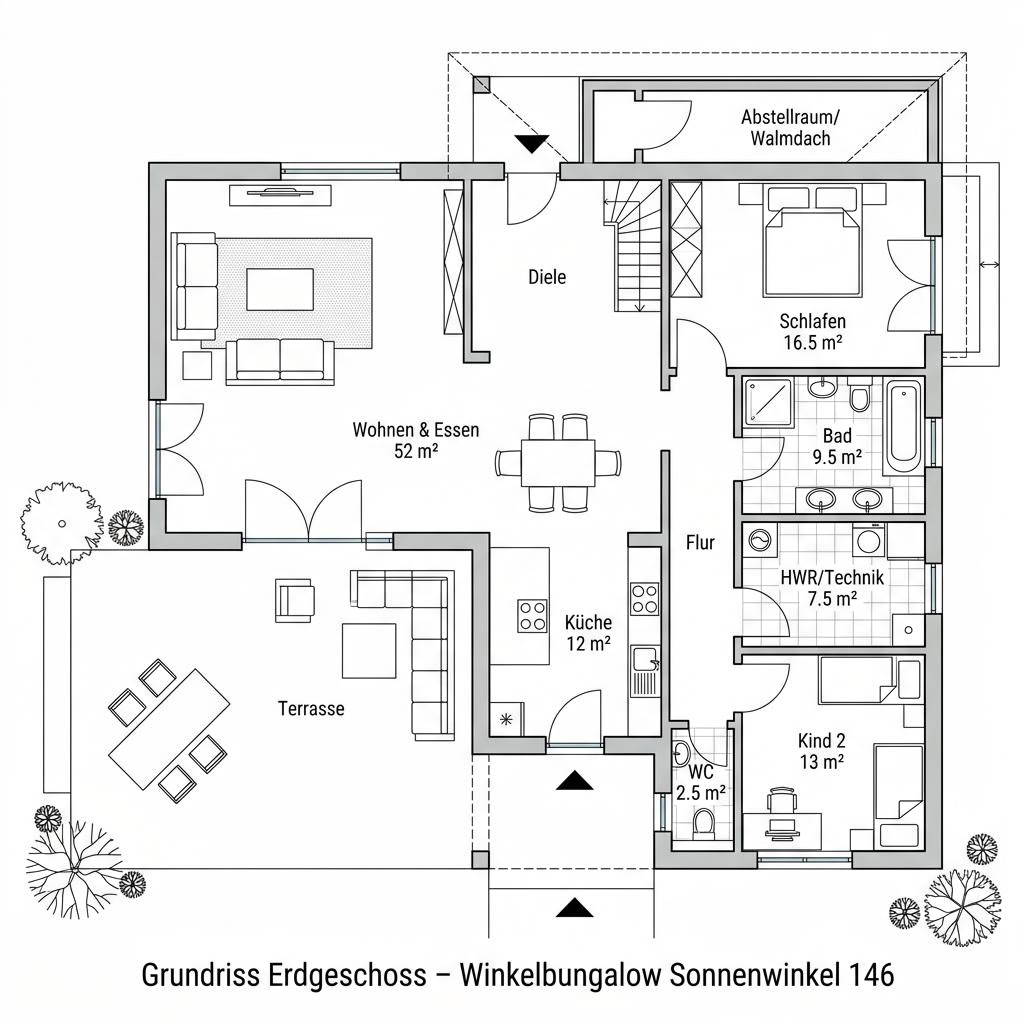
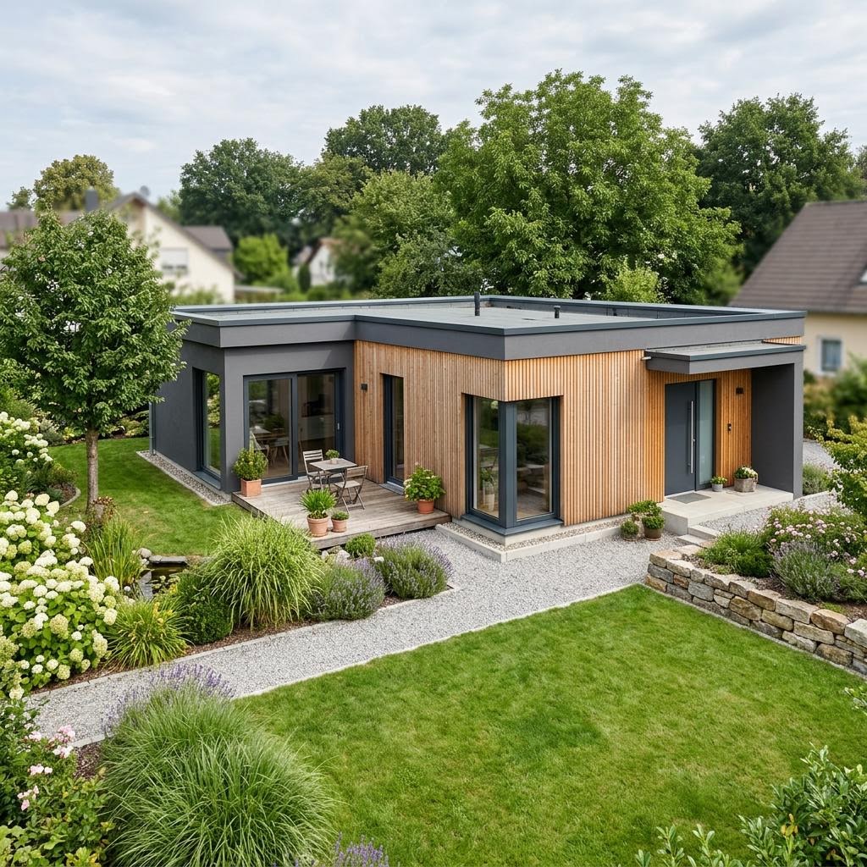
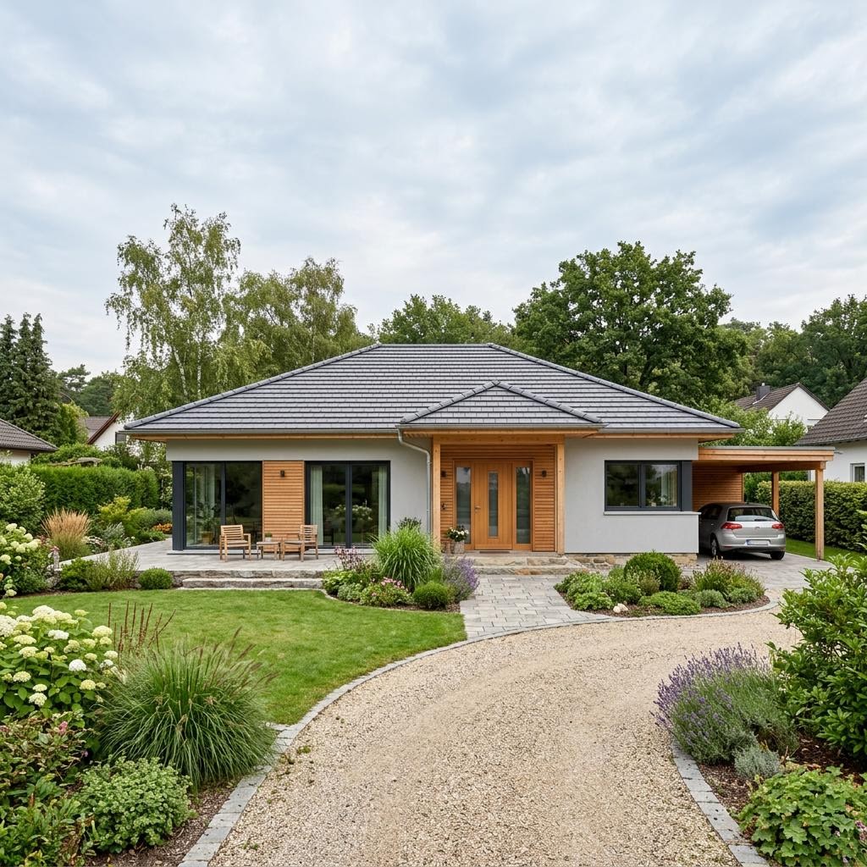
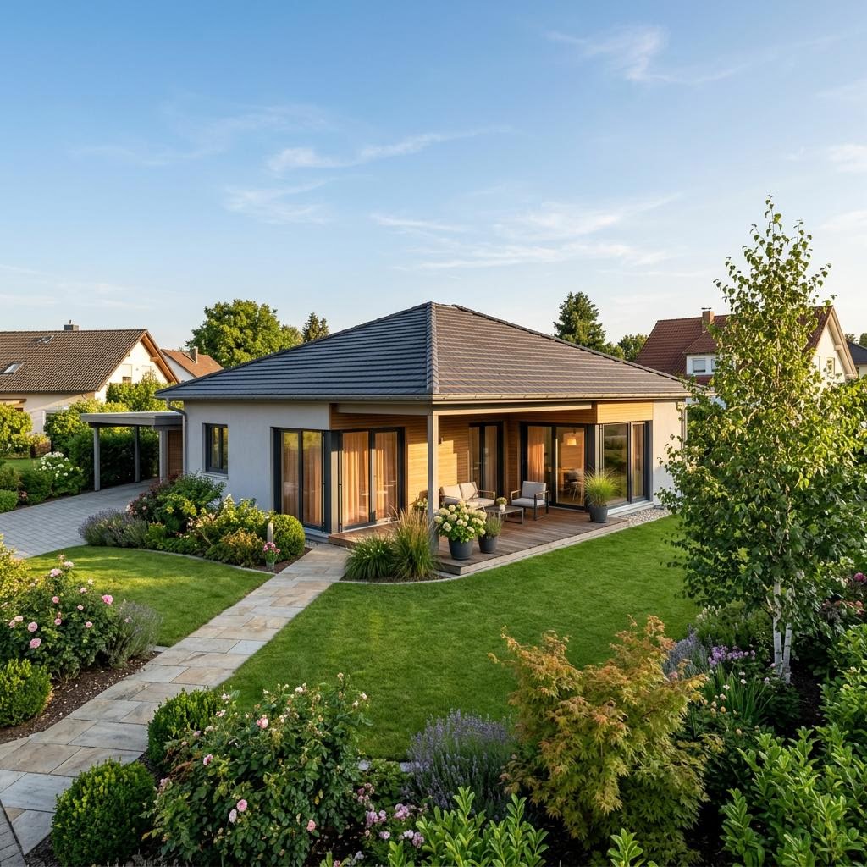
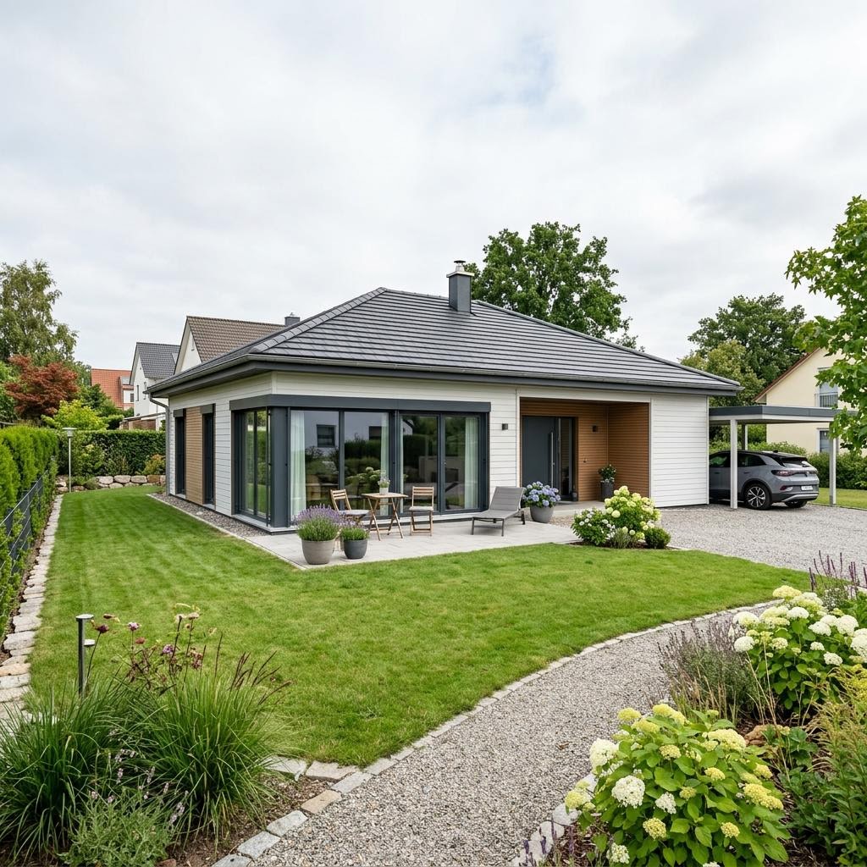
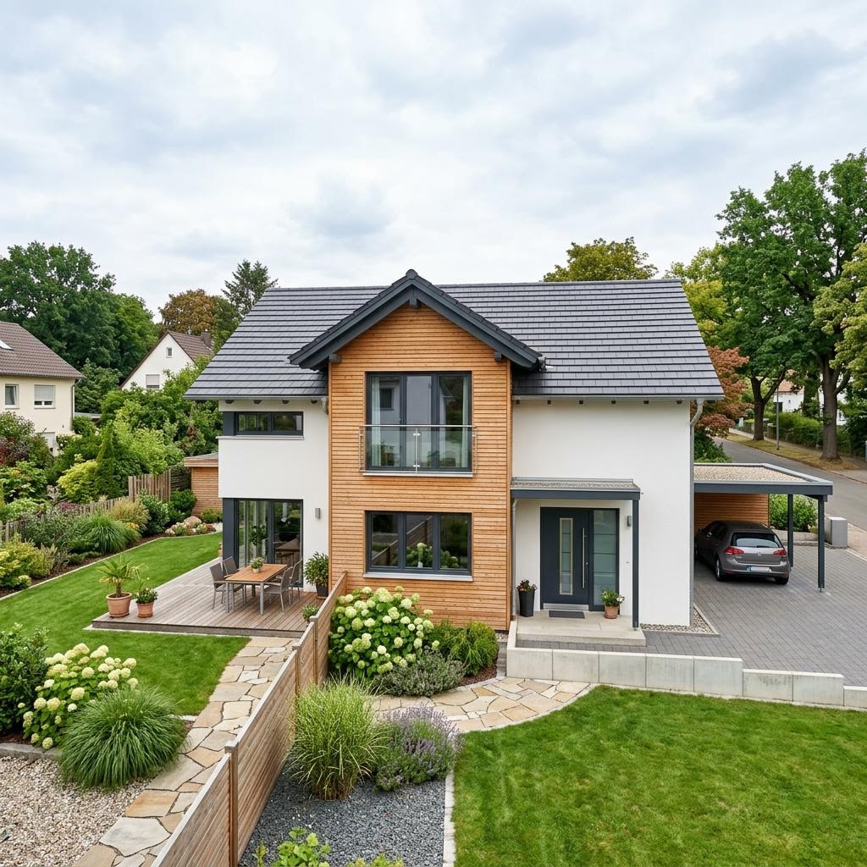
L-shaped bungalow Sonnenwinkel 146 by WOLF-HAUS is an L-shaped bungalow with 146 m² living area, 5 rooms and one storey (hip roof). The construction method is prefabricated house (timber panel construction), offered as turnkey. The price starts at 352.000 € without building plot and ancillary construction costs (Stand 2026).
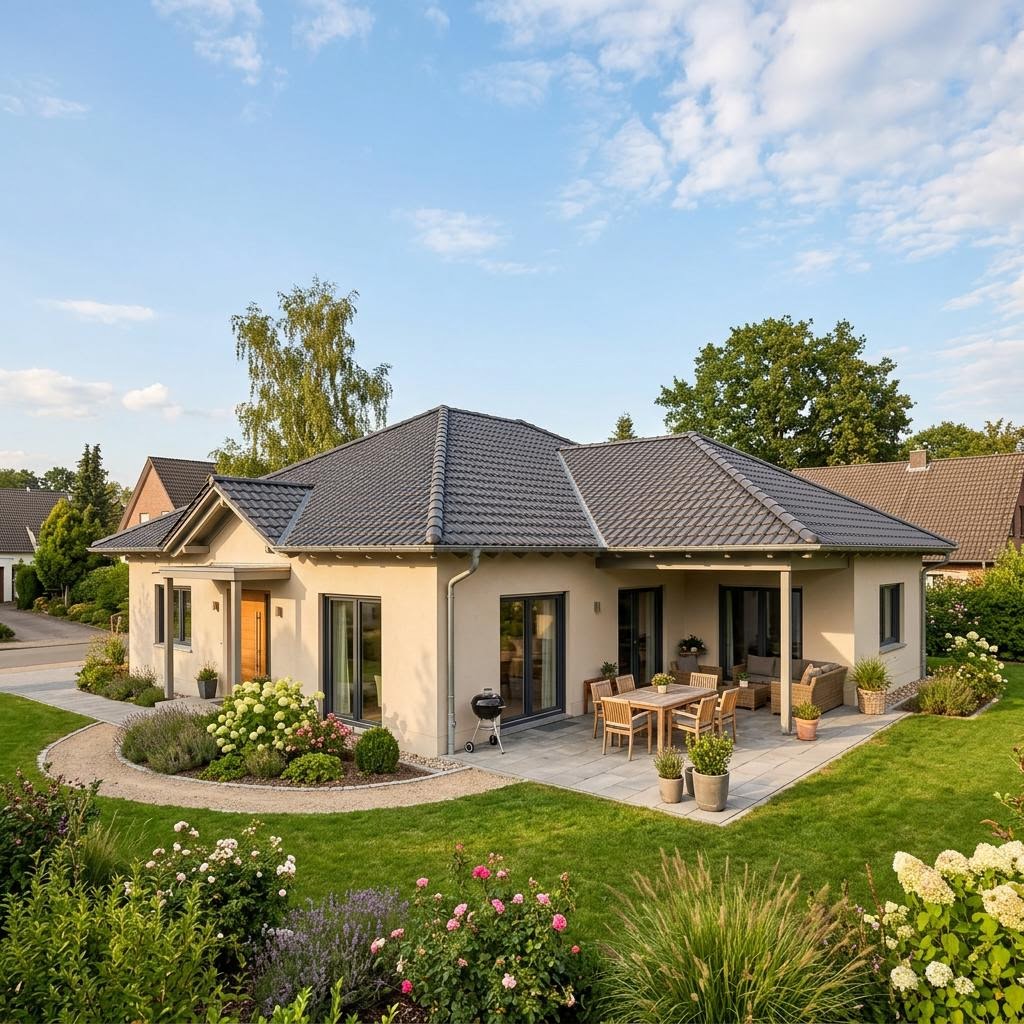
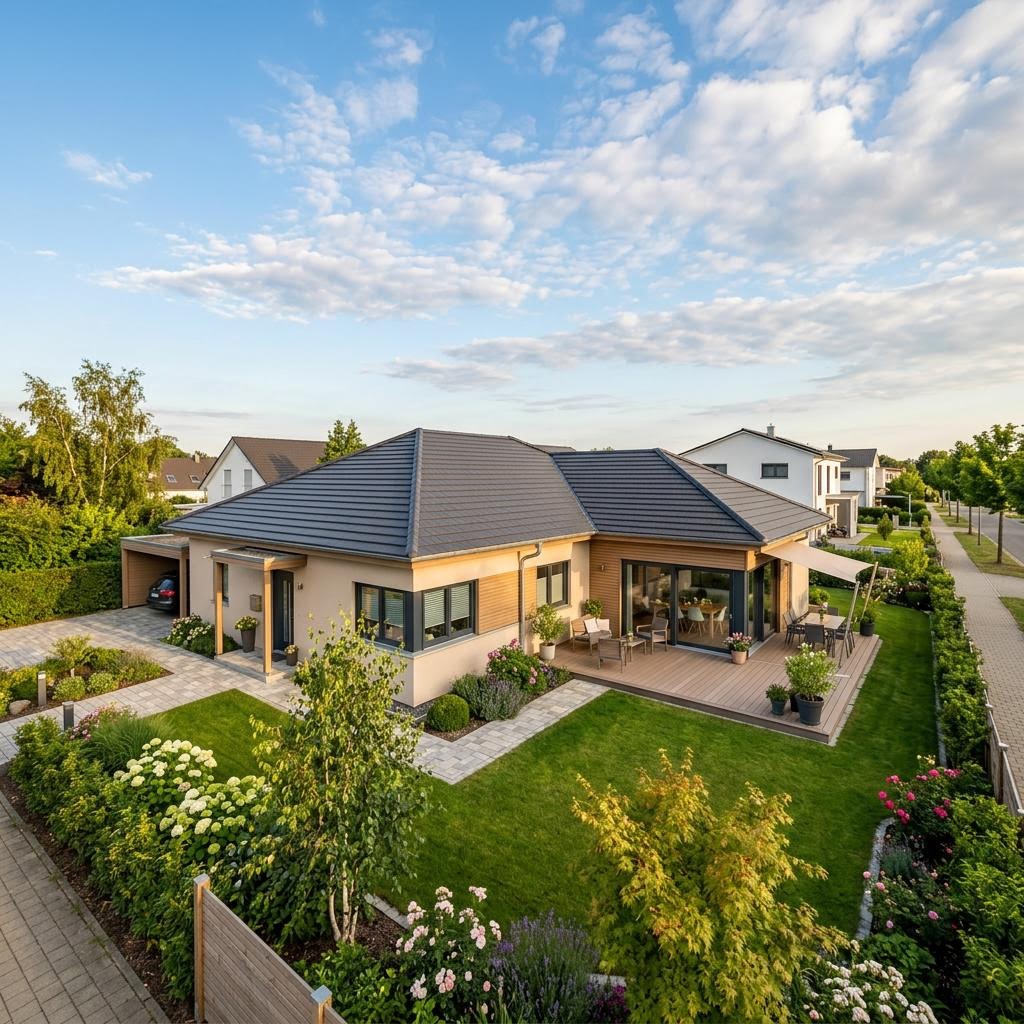
The L-shaped bungalow Sonnenwinkel 146 by WOLF-HAUS combines sustainability and living comfort in a generous L-shaped floor plan. Five rooms on 146 m² provide space for family, home office and guests without a staircase getting in the way. The angle opens a south-oriented terrace area that captures the sun all day long. A photovoltaic system with storage on the flat hip roof generates its own electricity. Manufactured in diffusion-open timber panel construction the house achieves the efficiency house 40 EE standard with heat pump and ventilation. The indicated price is a non-binding base price guide value of the manufacturer and varies with the equipment. For energy-conscious families in the south this L-shaped bungalow is a future-proof choice.
- Photovoltaics with storage
- South-oriented terrace corner
- Efficiency house 40 EE in timber construction
What this house costs on your building plot
Region, expansion stage and equipment determine the final price. Obtain a free, non-binding quote — tailored to your building project.
Request quote now