
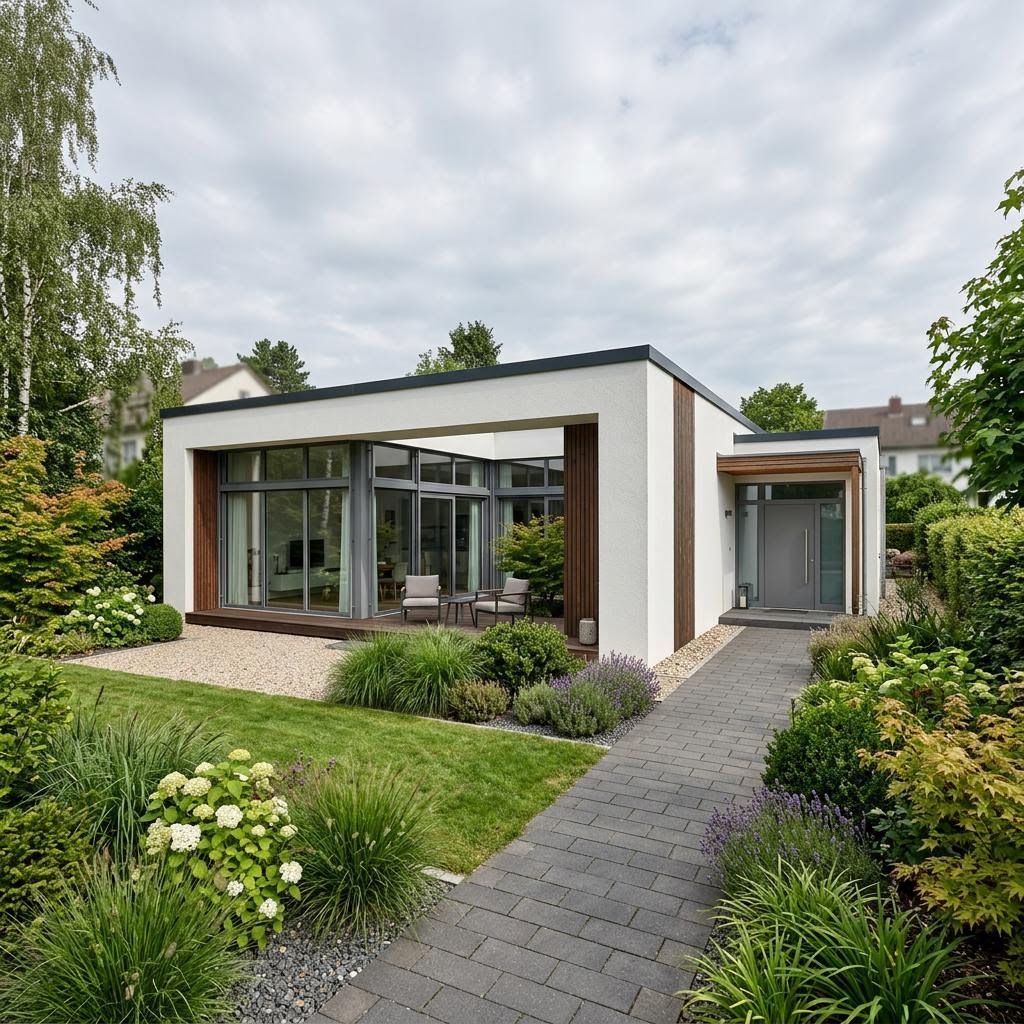
Bungalow Floor Plans 150 sqm: Room Layout Overview
Short answer: Bungalow floor plans with 150 sqm offer space on one level for four to five rooms: an open living-dining-cooking area of around 55 to 65 sqm, a parents bedroom with dressing room, two to three child or office rooms, a family bathroom and often a second bathroom. Here you currently find 10 bungalows between 138 and 165 m², the cheapest from 338.000 € catalogue starting price. These manufacturer prices apply without building plot and ancillary construction costs.
The major advantage of the bungalow is living without stairs and with low barriers in everyday life convenient and secure for the long term. With 150 sqm you gain compared to the Floor Plan Bungalow 120 sqm around 30 sqm enough for a fifth room, a separate parents bathroom or a generous parents suite with dressing room. Clever zoning remains important: an open living area as the heart, a quiet sleeping tract and sufficient storage space via a utility room, which becomes particularly important when forgoing the basement.
Floor plan variants for a bungalow around 150 sqm: layout and for whom they fit
| Floor Plan Variant 150 sqm | Layout | Suitable for |
|---|---|---|
| Rectangular Bungalow, 4 Rooms | Large living-dining center (~62 m²), 2 child rooms, parents bedroom with dressing room, family bathroom + guest WC | Families who want a lot of open living space |
| Rectangular Bungalow, 5 Rooms | Living center (~52 m²), 2 child rooms, office/guest room, parents room, family bathroom + parents bathroom | Families with home office and guest needs |
| L-shaped Bungalow, 5 Rooms | Living tract and sleeping tract separated L-shaped, inner courtyard terrace in the angle center, 2 bathrooms | Families with desire for quiet sleeping area |
| Bungalow with Parents Suite | Parents bedroom + dressing room + own bathroom, 2 child rooms, office room, family bathroom | Couples/families with desire for retreat area |
The house prices on this page are catalogue from prices of the providers (ancillary costs +15–20 %). Calculate your realistic total including building plot in the cost calculator.
Example Floor Plans: Rectangular and L-shaped Bungalow
The following schematic floor plans show two proven 150-sqm variants. They serve for orientation and are not to scale the specific layout is planned with the architect or the prefabricated house provider.
Sqm distribution: How the 150 sqm are divided among the rooms
The following distribution is a proven guide value for a 5-room family layout. It shows how much area the individual zones typically require. Depending on number of rooms, angle or parents suite the values shift but the living center remains almost always the largest item with around 39 percent of the living area.
Example sqm distribution of a 150-sqm bungalow (5-room variant, guide values)
| Room / Zone | Area (guide value) | Share of 150 sqm |
|---|---|---|
| Living / Dining / Cooking | 58 m² | 39 % |
| Parents bedroom + dressing room | 22 m² | 15 % |
| Child/office room (2–3×) | 36 m² | 24 % |
| Family bathroom + parents bathroom/guest WC | 18 m² | 12 % |
| Hallway / Entrance Area | 9 m² | 6 % |
| Utility Room / Technology | 7 m² | 4 % |
Zone tips: Separate living, sleeping and technology
Living zone: The open living-dining-cooking area is the heart of the 150-sqm bungalow. Plan it to the south or west with direct terrace access. A cooking island and a generous dining table fit easily in this area.
Sleeping zone: Place the bedrooms as far as possible from the living center so that peace ensues. At 150 sqm the parents bedroom, dressing room and parents bathroom form a private suite the child rooms are grouped around the family bathroom.
Technology zone: Utility room, technology and storage should ideally be located near the entrance and kitchen. Since the bungalow is often built without a basement, a generous utility room replaces the missing storage space do not plan it too small.
What does a 150-sqm bungalow cost? Price range 2026
The following table shows the price range for a 150-sqm bungalow as prefabricated house, graded according to fit-out stage and standard. These are ranges, Stand 2026, in each case without building plot and ancillary construction costs of 15 to 20 percent.
Price range for a 150-sqm bungalow as prefabricated house (ranges, Stand 2026, without building plot)
| Fit-out Stage / Standard | Price range per m² (Stand 2026) | 150 sqm total (without building plot) |
|---|---|---|
| Shell house for self-finishing | 1.600–2.200 €/m² | 240.000–330.000 € |
| Turnkey, volume house | 2.350–3.000 €/m² | 352.000–450.000 € |
| Turnkey, elevated standard | 3.000–3.800 €/m² | 450.000–570.000 € |
| Turnkey, premium/architect house | 3.800–4.500 €/m² | 570.000–675.000 € |
In our current selection the catalogue from prices range from 338.000 € to 408.000 € the range is explained mainly by fit-out stage, equipment, basement option and energy standard. Always add building plot, development, building permit and external facilities to the house price how this works is shown by the Guide to House Construction Costs. Specific bungalow price ranges are bundled on the page Prefabricated House Bungalow Prices, which explains the total costs Building a Bungalow: Costs.
150 sqm in comparison to 120 and 200 sqm
The choice of living area is always a compromise between need, budget and building plot size. The 120-qm-Bungalow is the balanced family sweet spot, the 200-qm-Bungalow offers very large rooms, a second living area or an in-law apartment. The 150 qm lie in between and are considered a comfortable layout for larger families with a wish for a parent suite and second bathroom.
Those who calculate more tightly should look at the Floor plan bungalow 100 qm ; those who plan very generously should refer to the Floor plan bungalow 200 qm. Sorted by number of rooms you will find suitable layouts under Bungalow floor plan 4 rooms and Bungalow floor plan 5 rooms. All variants are bundled in the Bungalow floor plans overview.
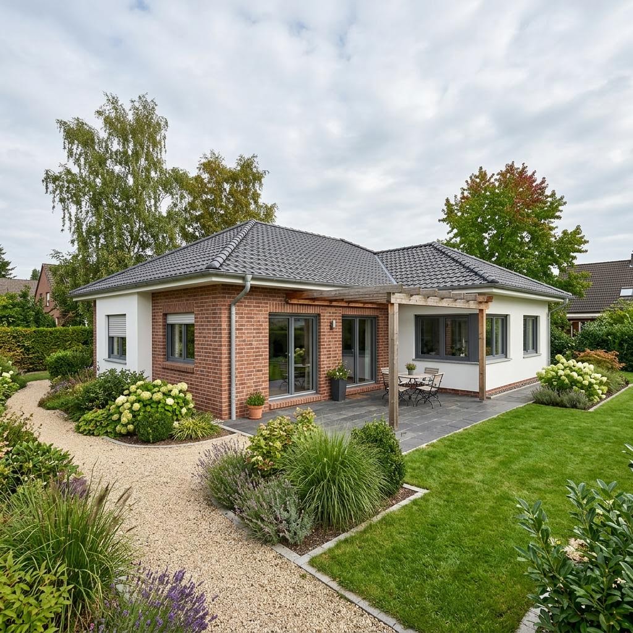
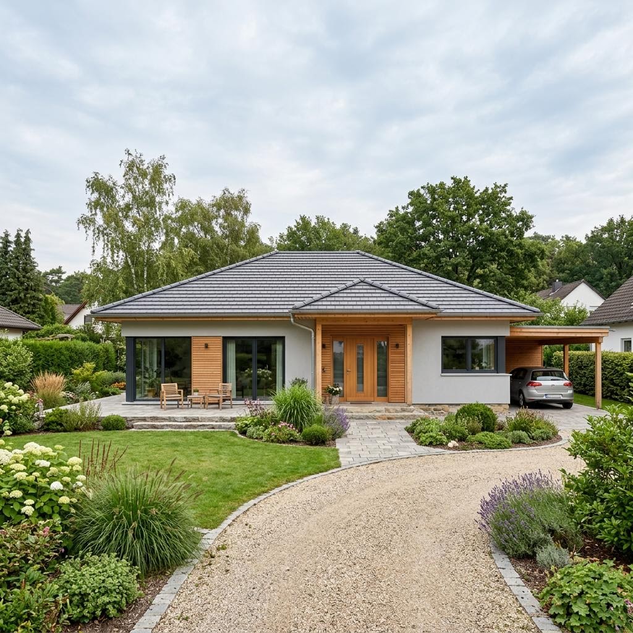
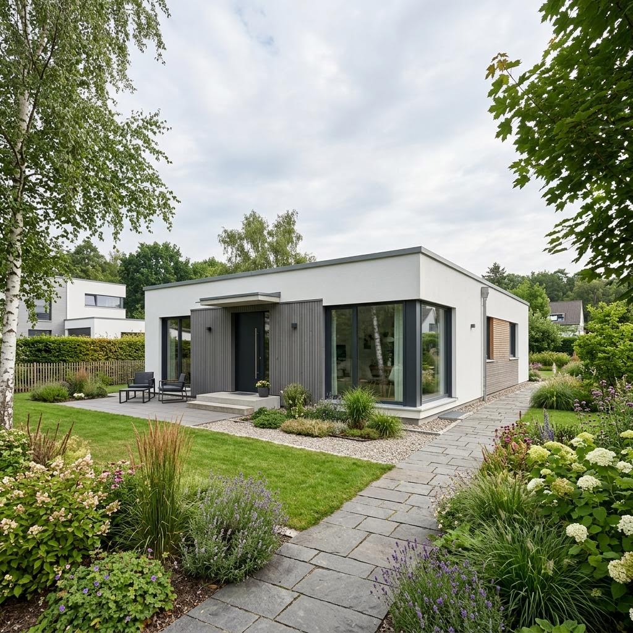
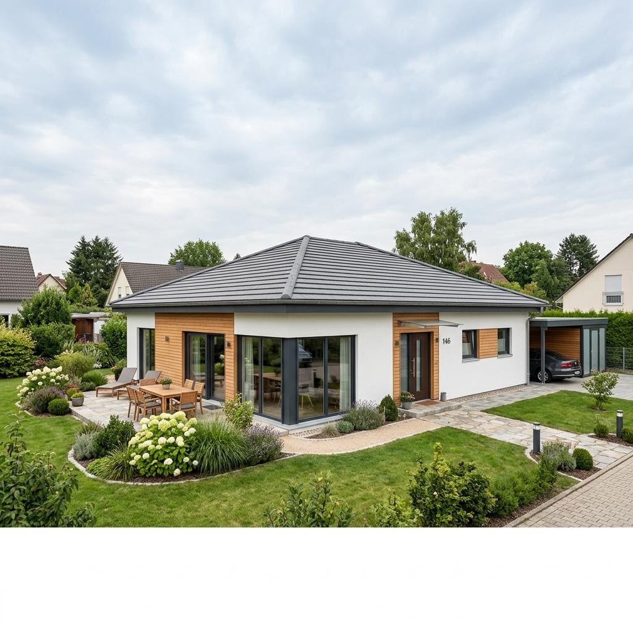
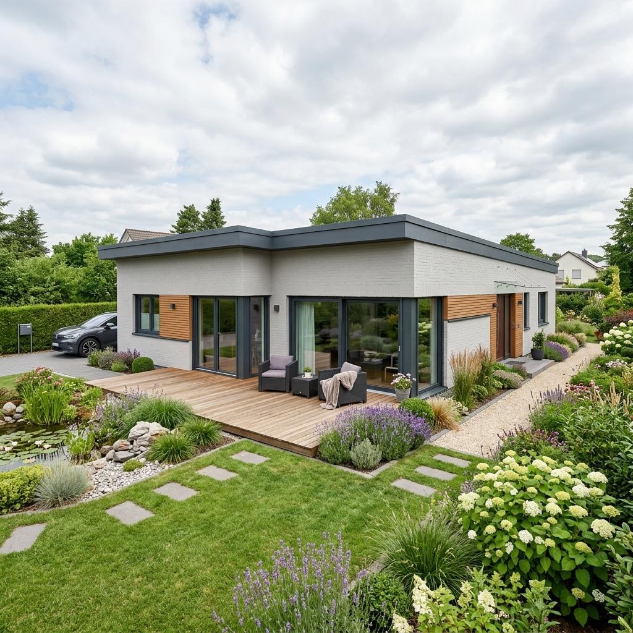
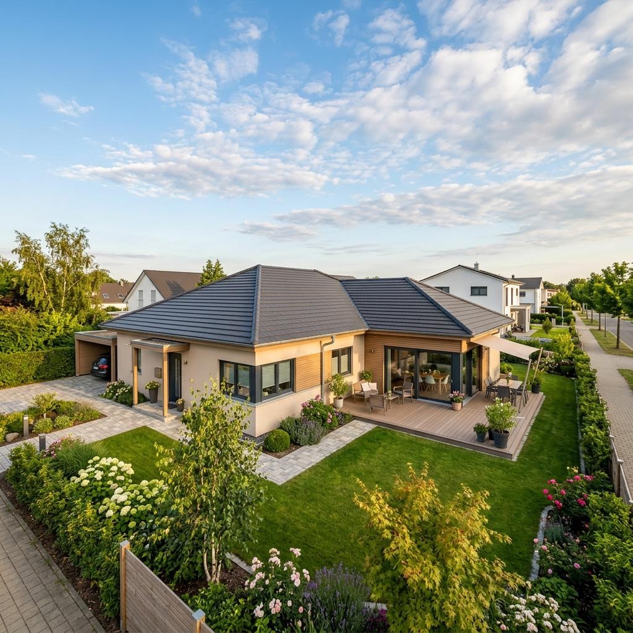
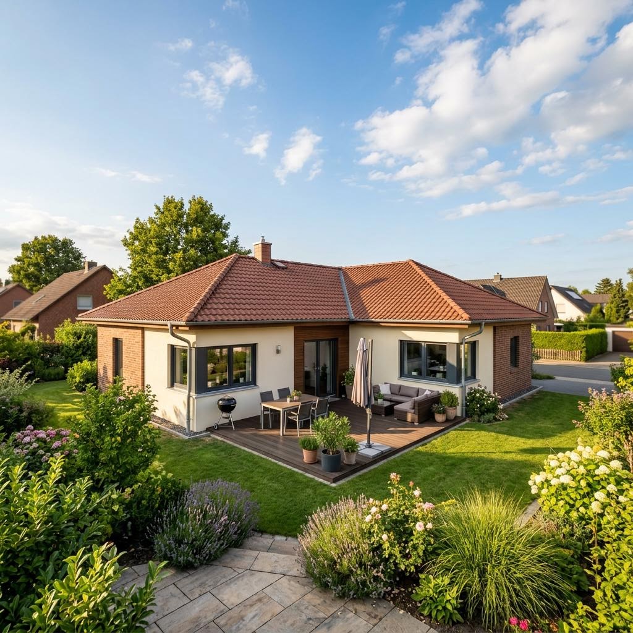
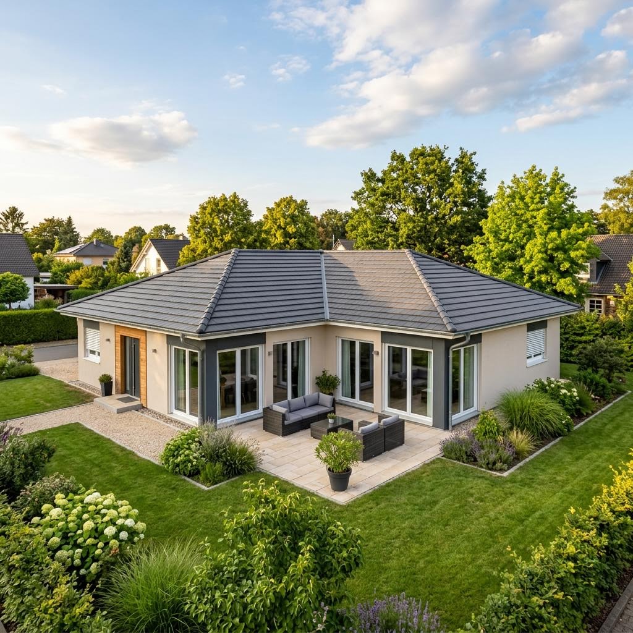
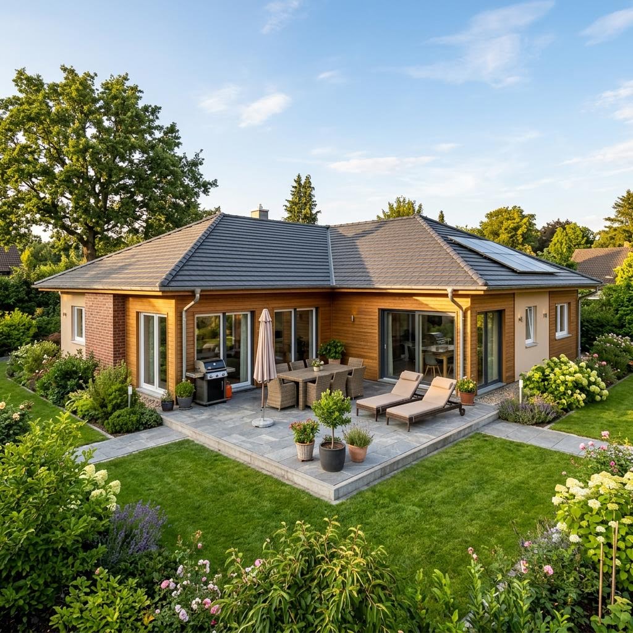
10 bungalow houses around 150 qm with prices
These bungalows and L-shaped bungalows come from our curated database and are sorted in ascending order according to catalogue from price (houses without price information are at the end, no ranking). All images, floor plans and detailed information come from the manufacturers.
Checklist: Cleverly plan bungalow floor plans with 150 qm
On one level the number of rooms, zoning and barrier-free accessibility determine the living comfort. These points help to use the 150 qm optimally:
- Set number of rooms: Should it be four generous or five more compact rooms. The 150 qm allow both.
- Choose zoning: Rectangular bungalow (compact, favorable) or L-shaped bungalow (clear separation living/sleeping)?
- Check for second bathroom or parent suite: With 150 qm both is realistic - discuss early with the provider.
- Take barrier-free into account: thresholdless transitions, door widths from 90 cm, level access shower and 1.50-m movement areas.
- Consciously decide on basement or floor slab - with 150 qm the floor slab usually remains the more favorable option.
- Plan storage space: generous utility room and built-in closets replace the missing basement.
- Check building plot and floor area ratio (GRZ): The 150-qm bungalow needs a significantly larger building plot than a multi-story house.
- Never confuse the catalogue from price with the total costs - calculate the plot and 15-20 % construction ancillary costs separately.
Other sizes and suitable houses for comparison
150 qm too big or too small for you? Families live more compactly in the Floor plan bungalow 120 qm, more space with separate residential unit offers the Bungalow with in-law apartment. The house type is explained on the page Bungalow as prefabricated house, a complete overview of the prefabricated house bungalow is provided on the page Prefabricated house bungalow. All further layouts are bundled in the Floor plan overview.
Compare suitable offers for your 150-qm bungalow
Answer a few short questions about floor plan preference, number of rooms and region - we match with verified manufacturers and send you suitable bungalow offers free of charge. Non-binding and free.
